Home / Gallery / Merrill Crest
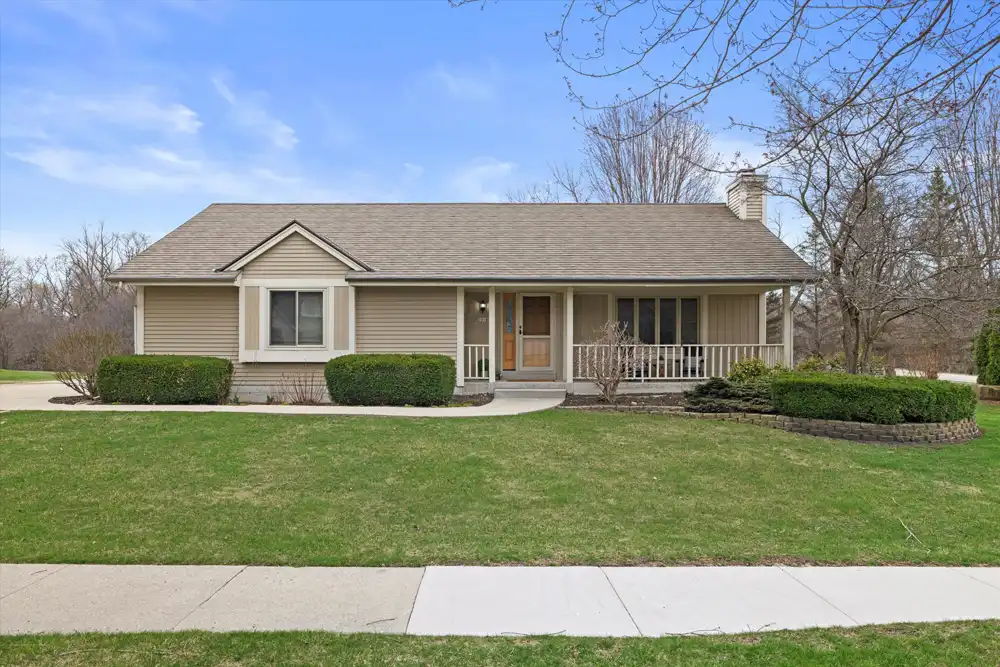
Merrill Crest Whole-Home Renovation
Transforming Everyday Living. Elevating Every Detail.
- Before: 3 BD · 2 BA
- After: 4 BD · 3 BA
- Finished basement
- 54 photos
Expanded Possibilities
At LTB Designs, we believe a beautiful renovation should enhance both the appearance and functionality of a home.
Our Merrill Crest renovation transformed a 3-bedroom, 2-bathroom home into a stunning 4-bedroom, 3-bathroom residence, featuring a redesigned kitchen, luxurious bathrooms, refreshed living spaces, and a completely finished basement.
With warm natural finishes, contemporary details, and subtle coastal-inspired elegance, every space feels brighter, more inviting, and beautifully connected.
Thoughtful Details, Start to Finish
A Welcoming First Impression
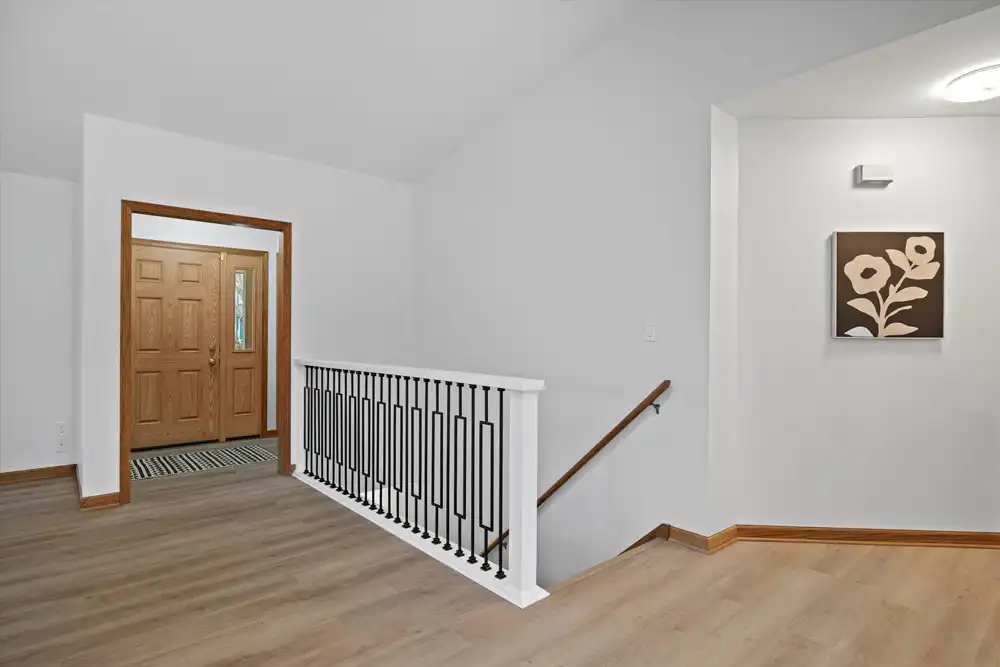
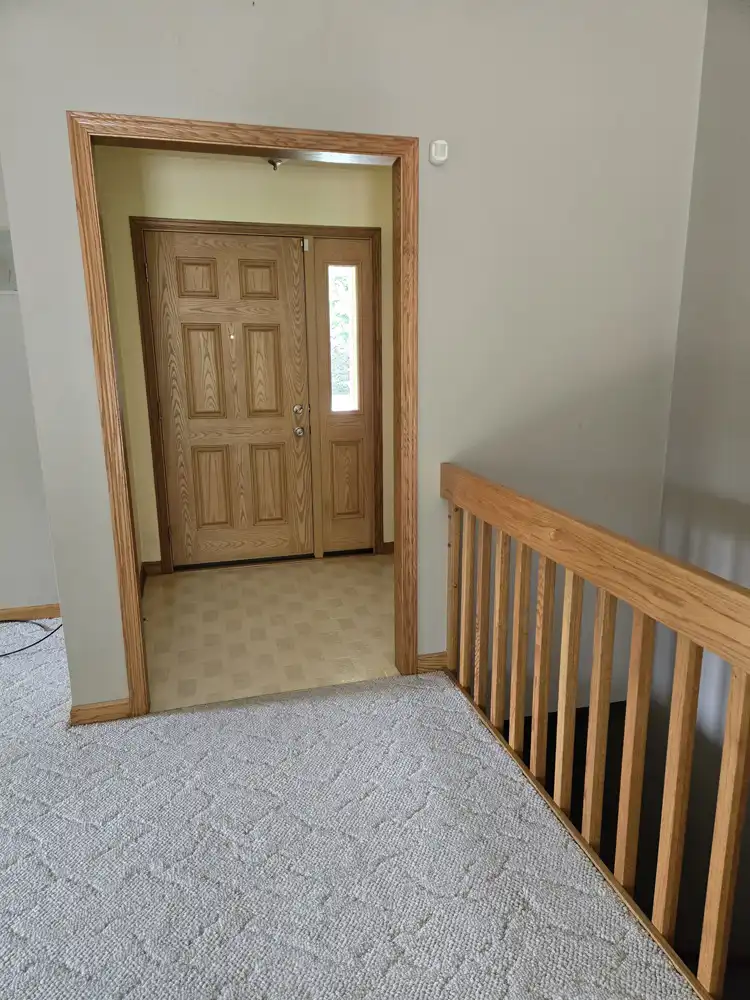
The entryway was transformed with beautiful new flooring, fresh neutral colors, and an elegant staircase railing featuring black metal balusters and crisp white detailing.
Warm natural wood doors and trim complement the updated finishes, creating a welcoming introduction to the home.
A Stunning Kitchen Transformation
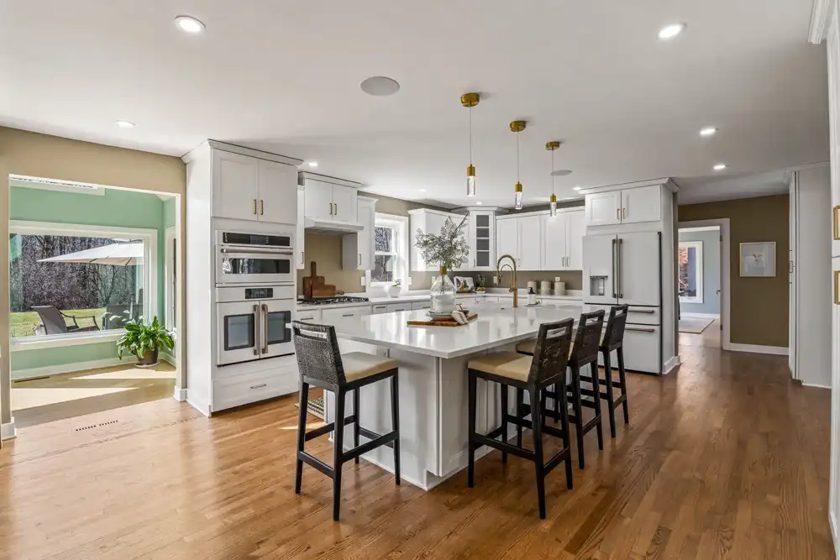
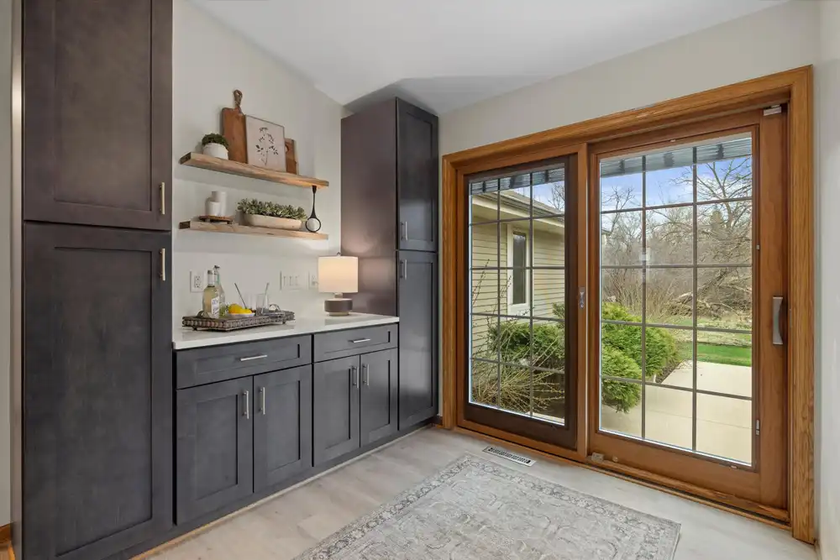
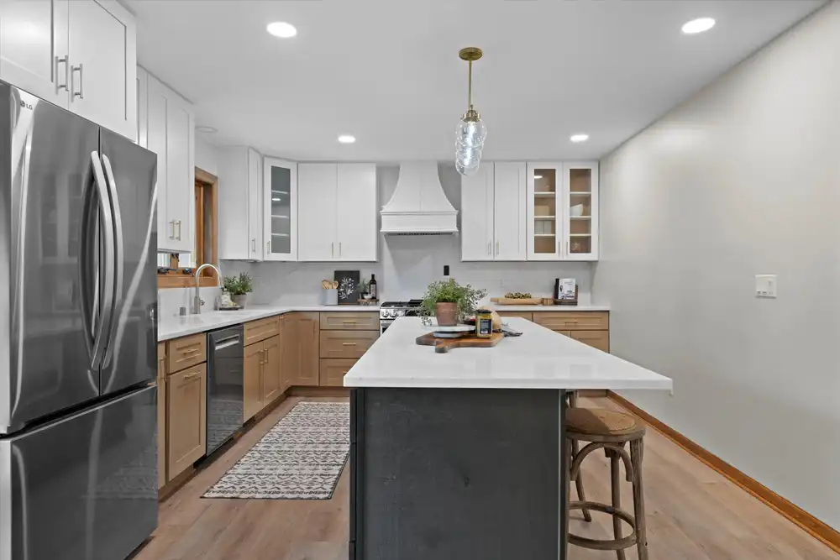
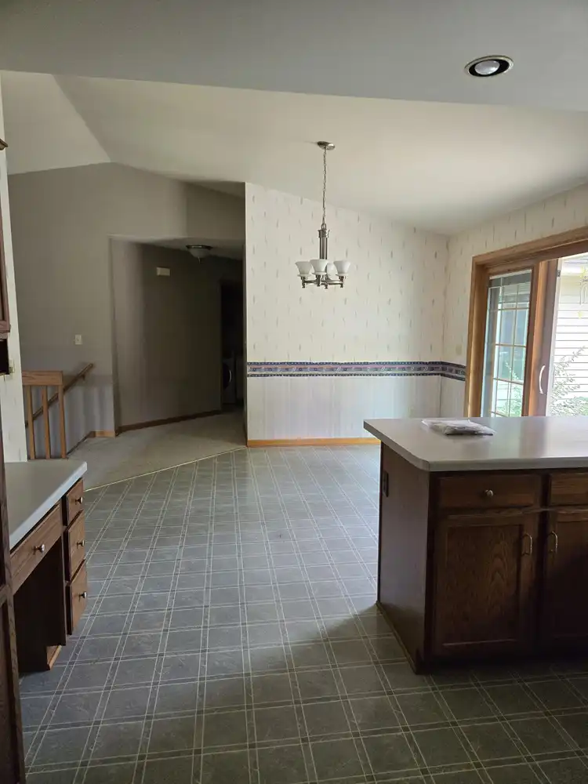
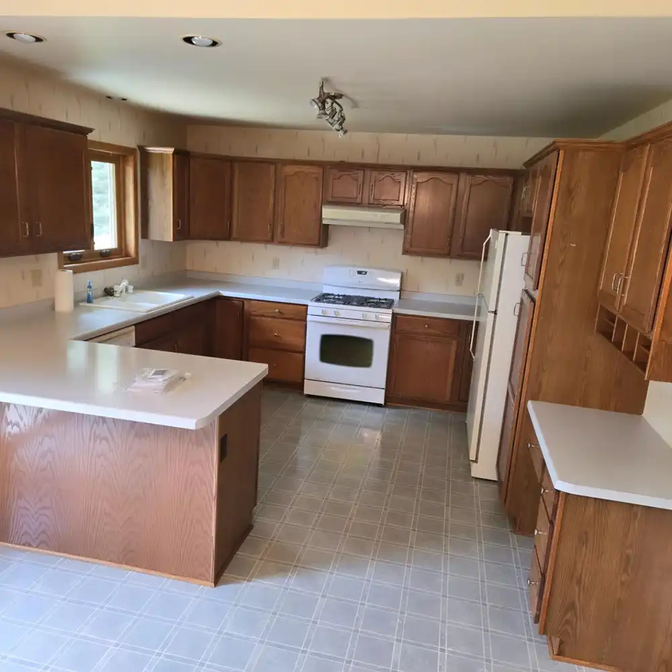
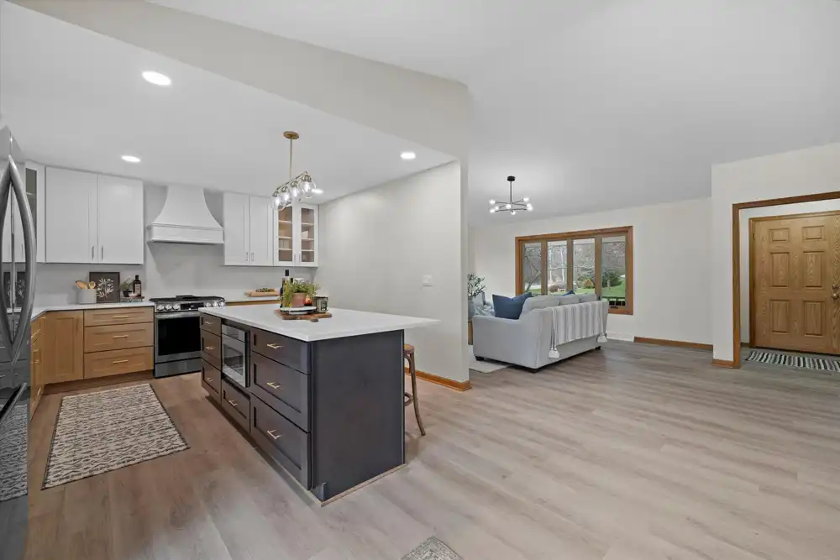
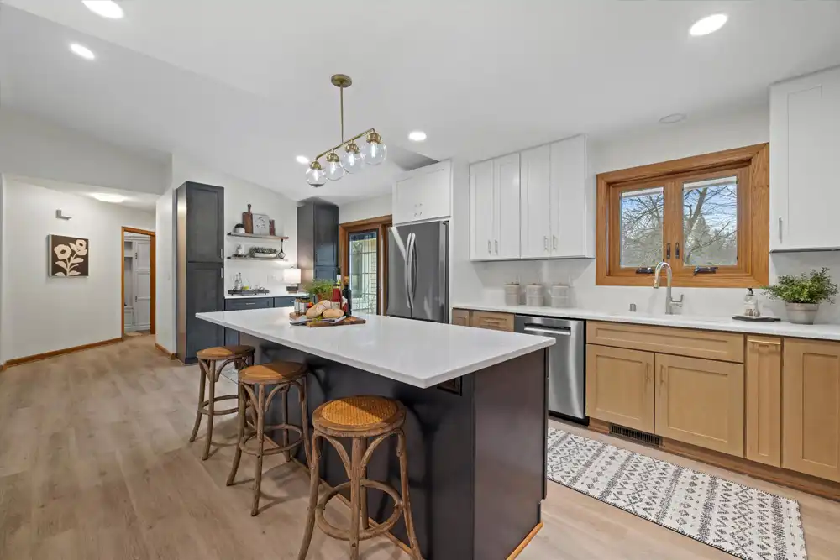
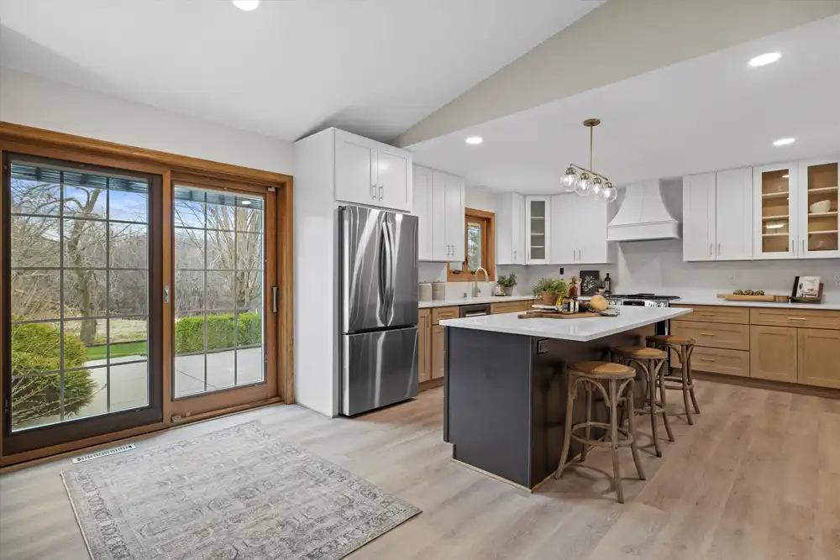
The redesigned kitchen combines warm natural wood cabinetry, crisp white upper cabinets, and sophisticated dark accents.
A spacious island with elegant white countertops creates a beautiful centerpiece for cooking, gathering, and entertaining.
Stainless steel appliances, brass-accented pendant lighting, open shelving, and improved storage complete this contemporary transformation.
The kitchen now connects more naturally with adjoining living spaces, creating an inviting heart of the home.
A Living Room Designed for Comfort
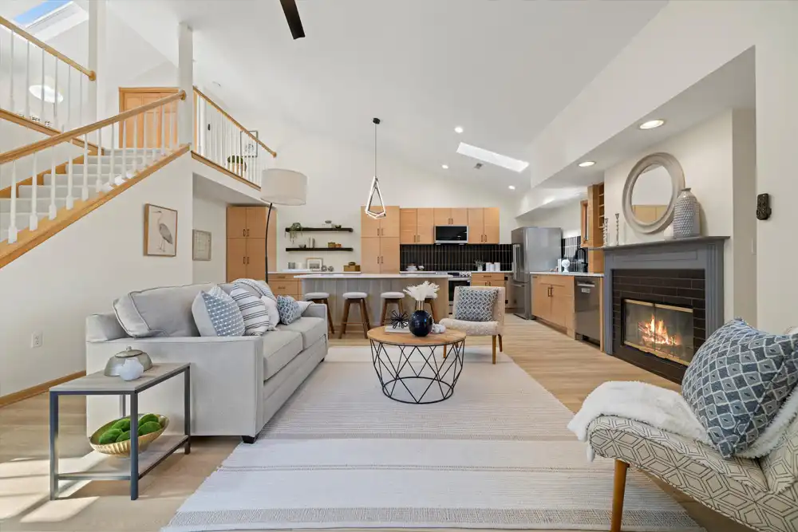
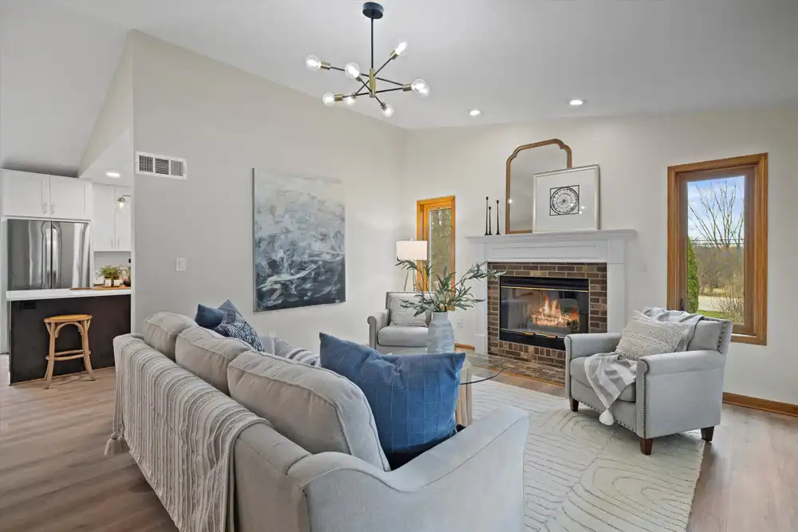
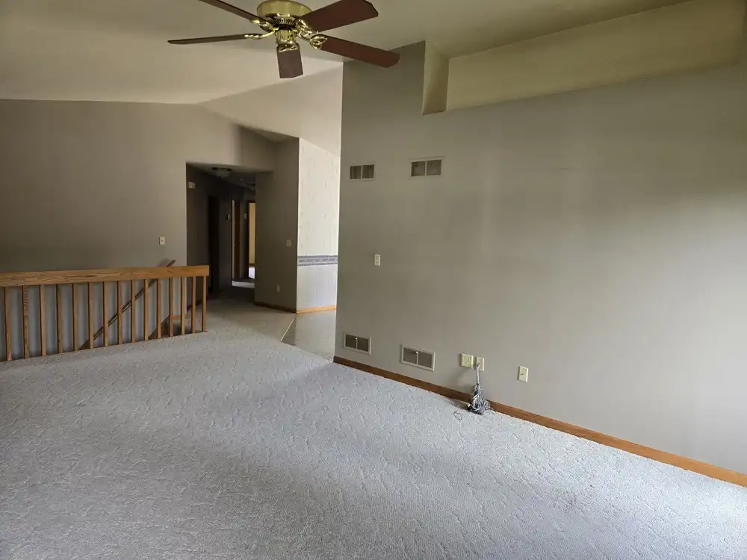
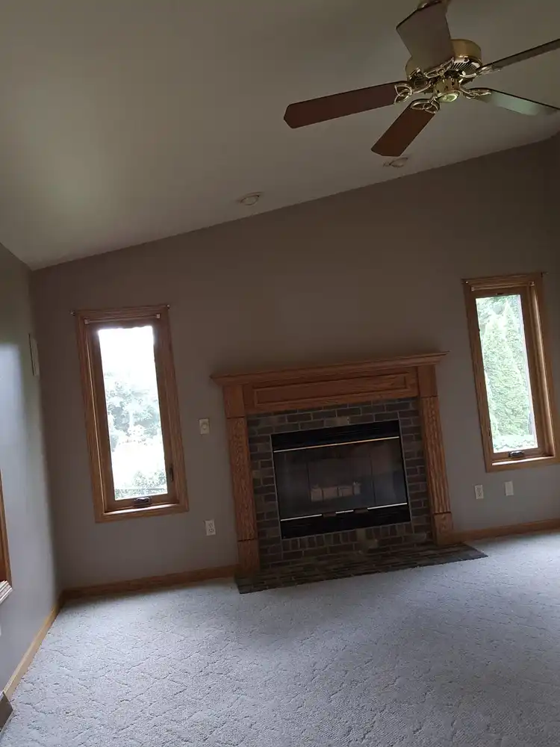
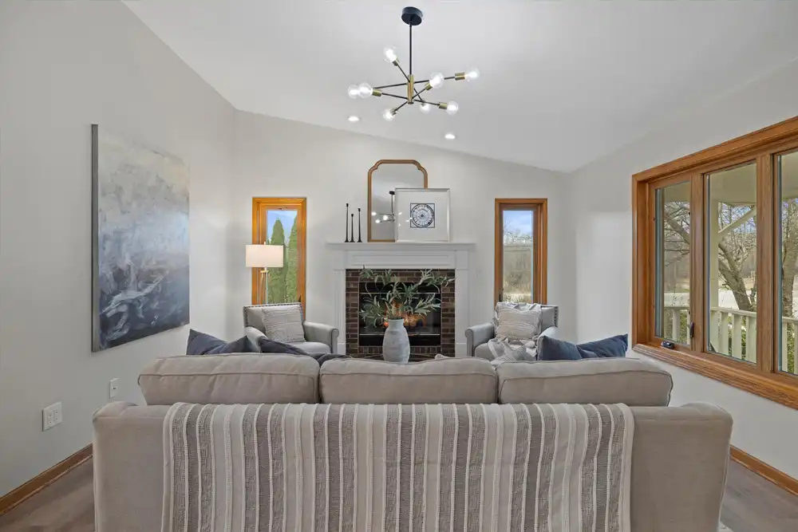
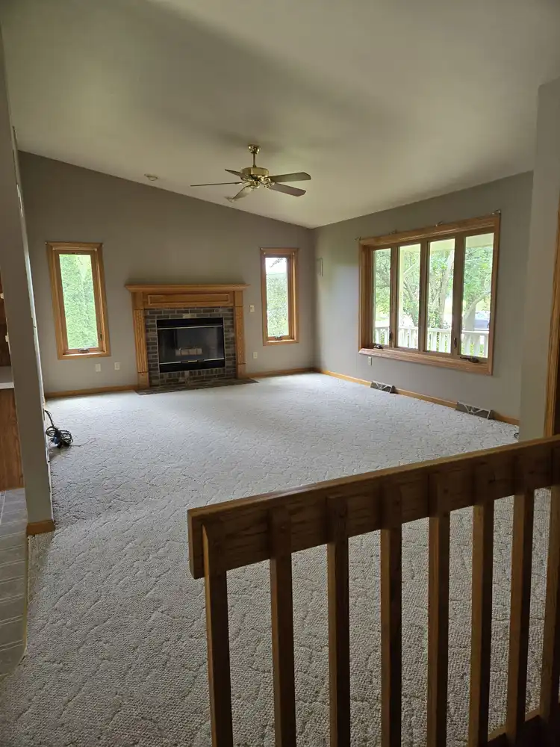
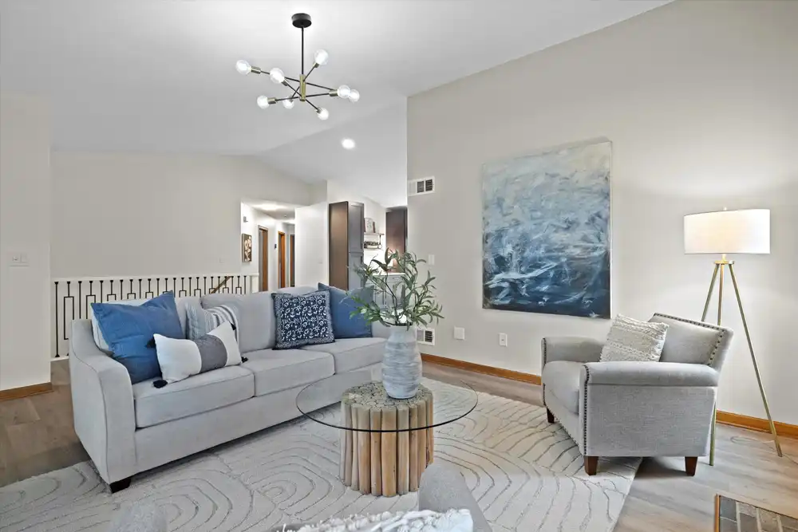
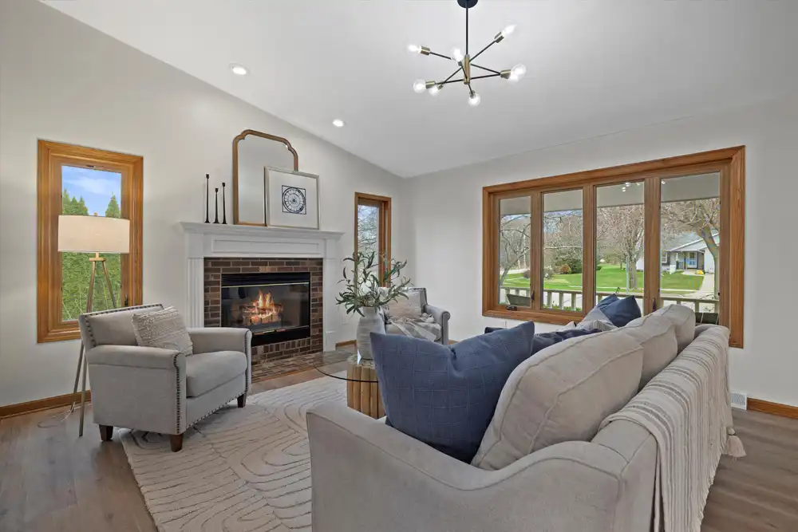
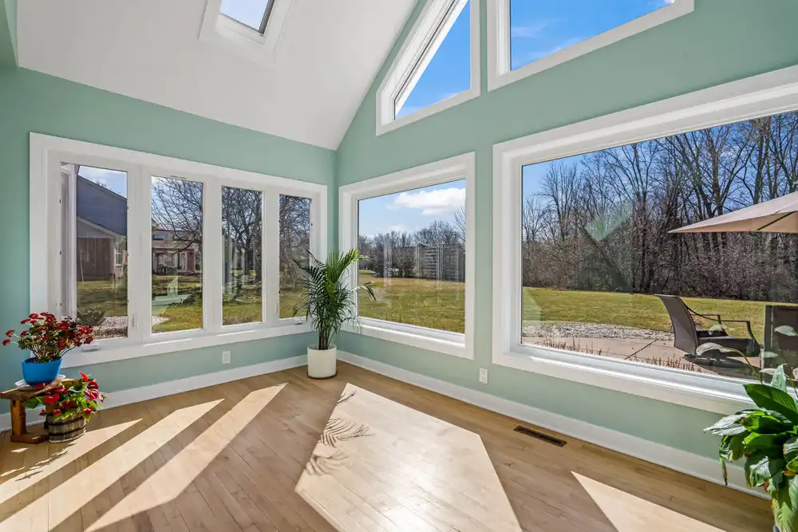
The refreshed living room features beautiful wood-look flooring, soft neutral walls, and a distinctive brick fireplace with a crisp white mantel.
Modern lighting, natural textures, and abundant sunlight create a comfortable gathering space that blends timeless warmth with contemporary style.
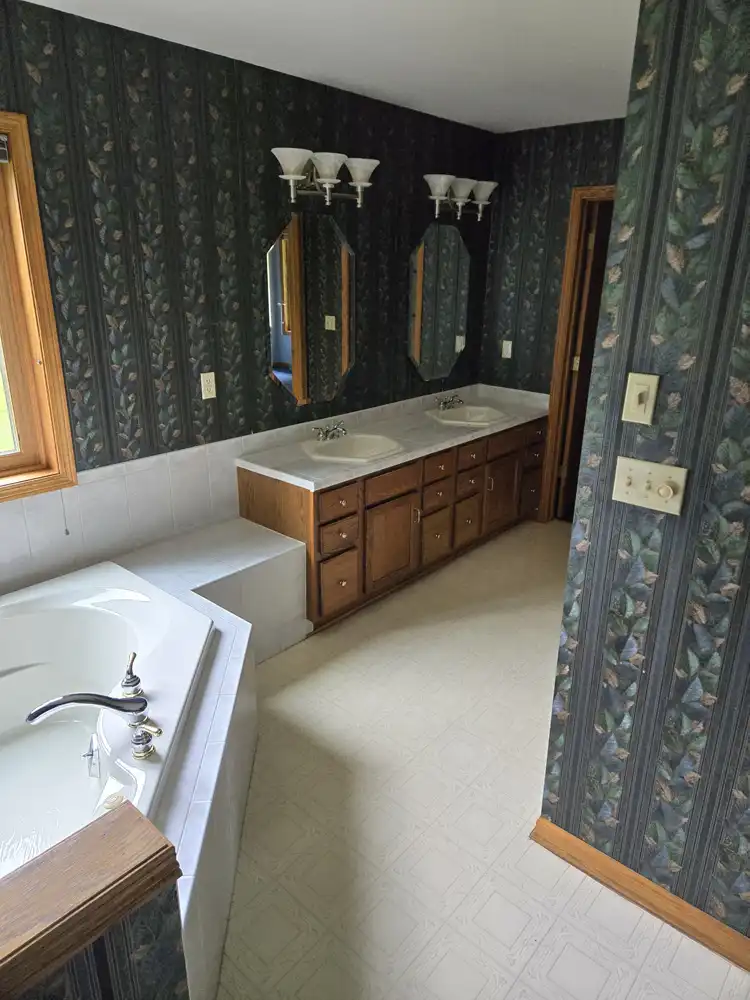
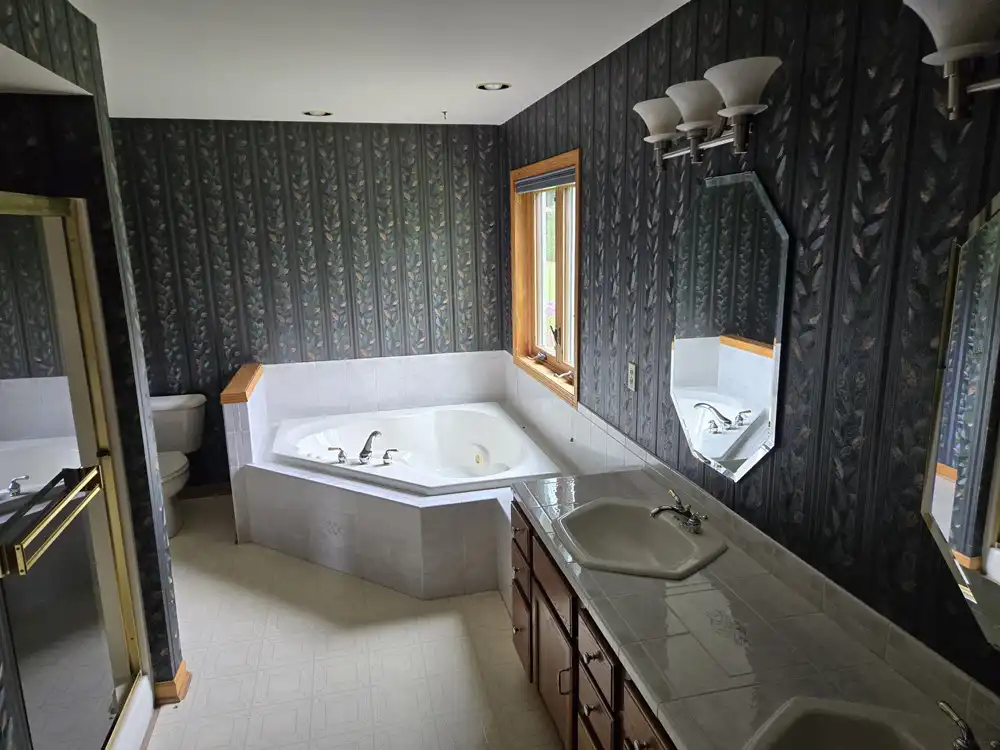
A Luxurious Primary Bathroom Retreat
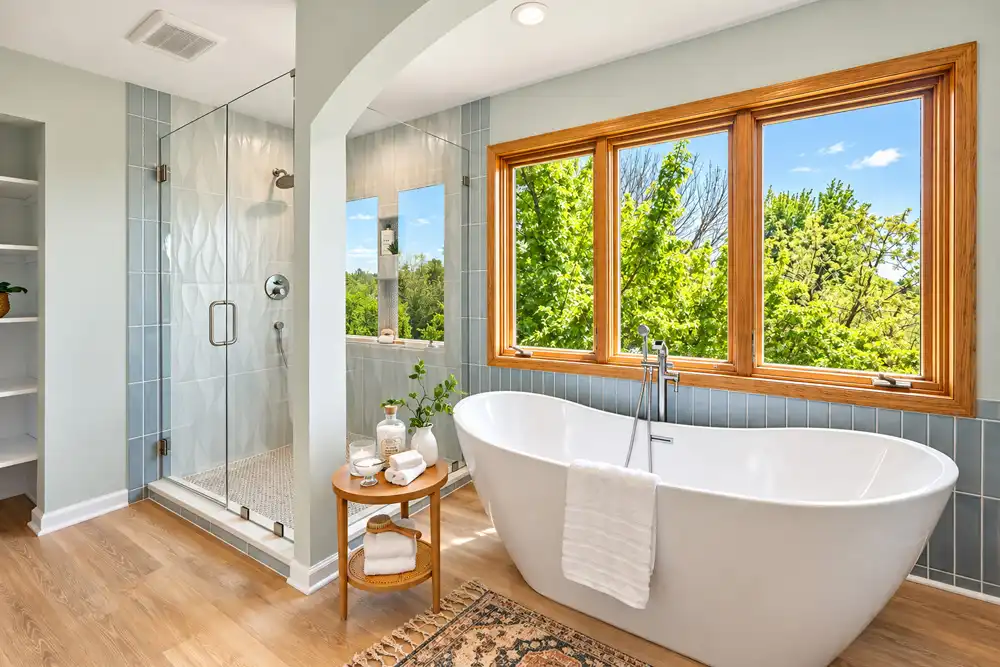
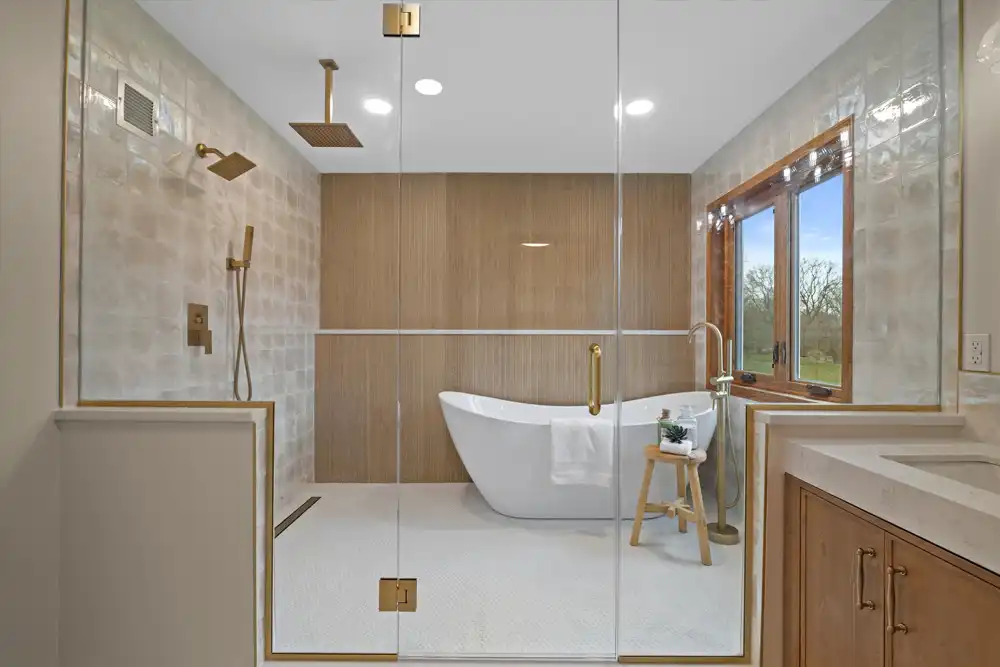
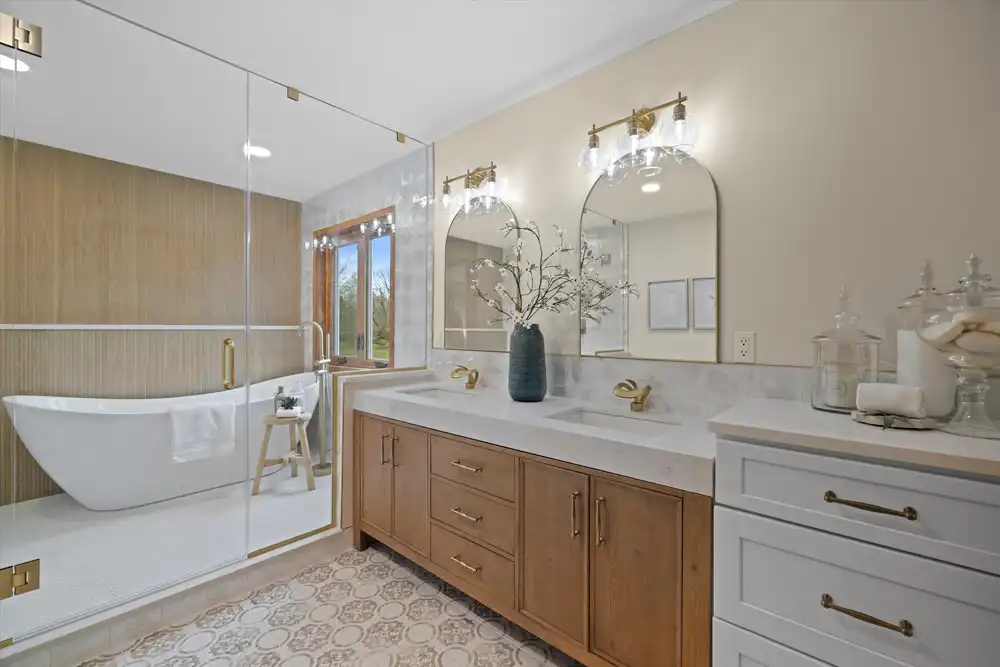
One of Merrill Crest’s most remarkable transformations is its spa-inspired primary bathroom.
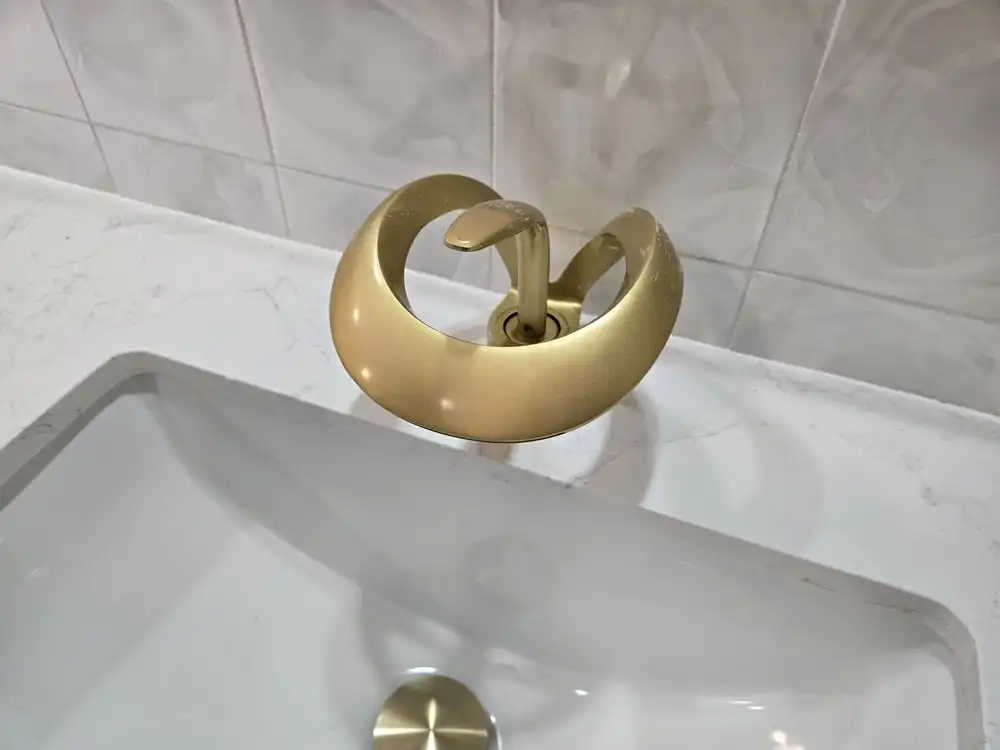
A custom glass-enclosed wet room features a freestanding soaking tub, spacious walk-in shower, beautiful large-format tile, and sophisticated brass fixtures.
Warm wood-look accents, a contemporary vanity, and thoughtfully selected lighting create an elegant private retreat.
Beautifully Renovated Bathrooms
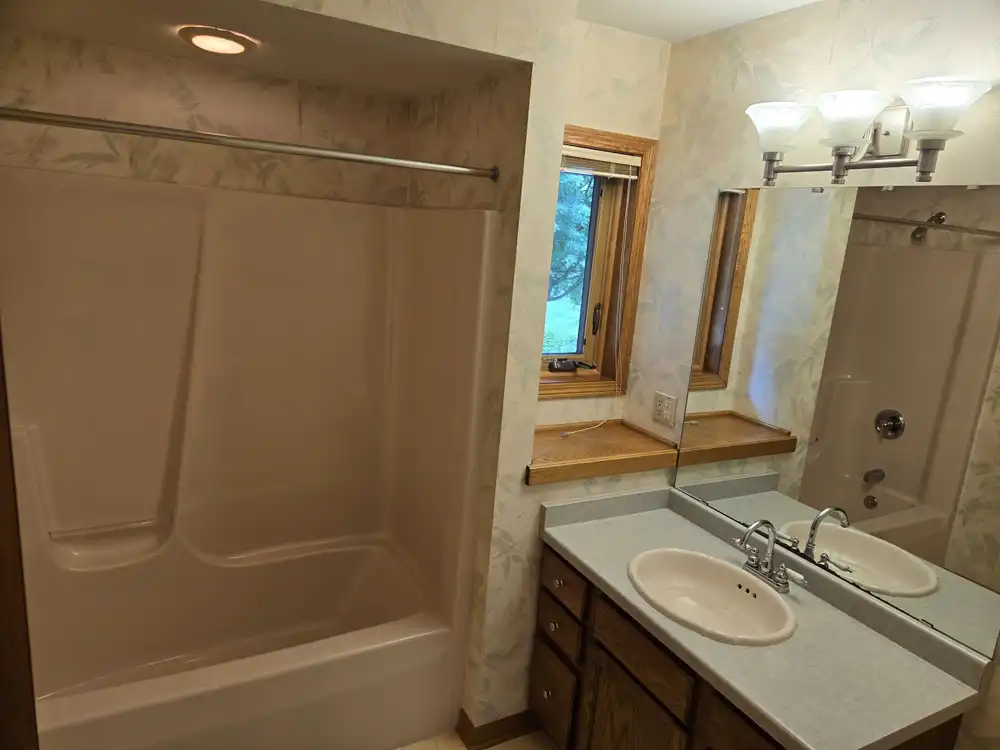
The additional bathrooms received equally thoughtful updates.
Main-Level Bathroom
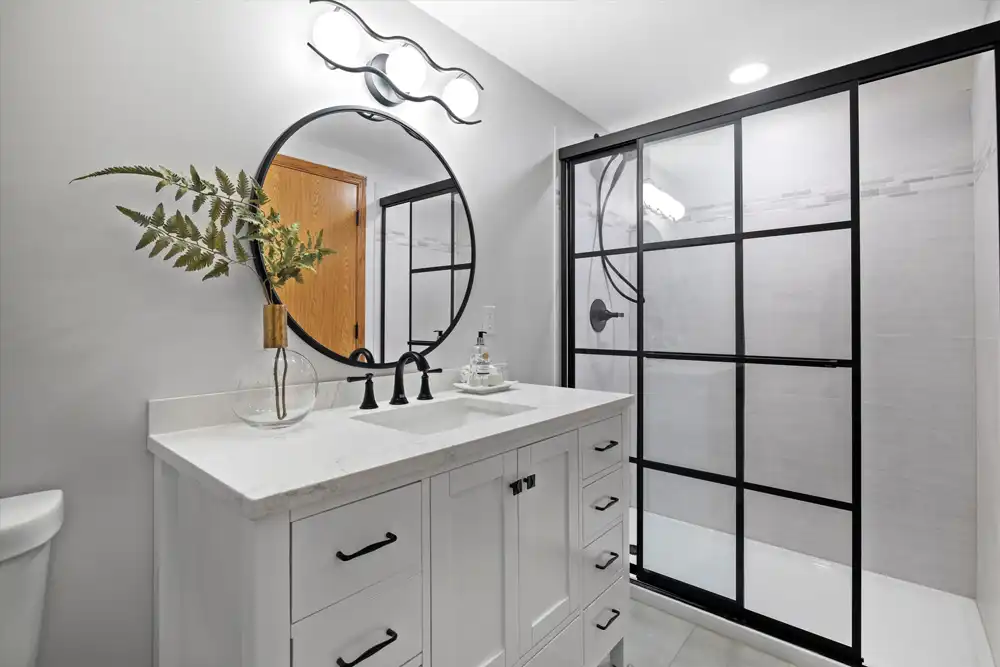
A striking black-framed glass shower, crisp white vanity, elegant countertops, and contemporary fixtures create a fresh, sophisticated space.
Lower-Level Bathroom
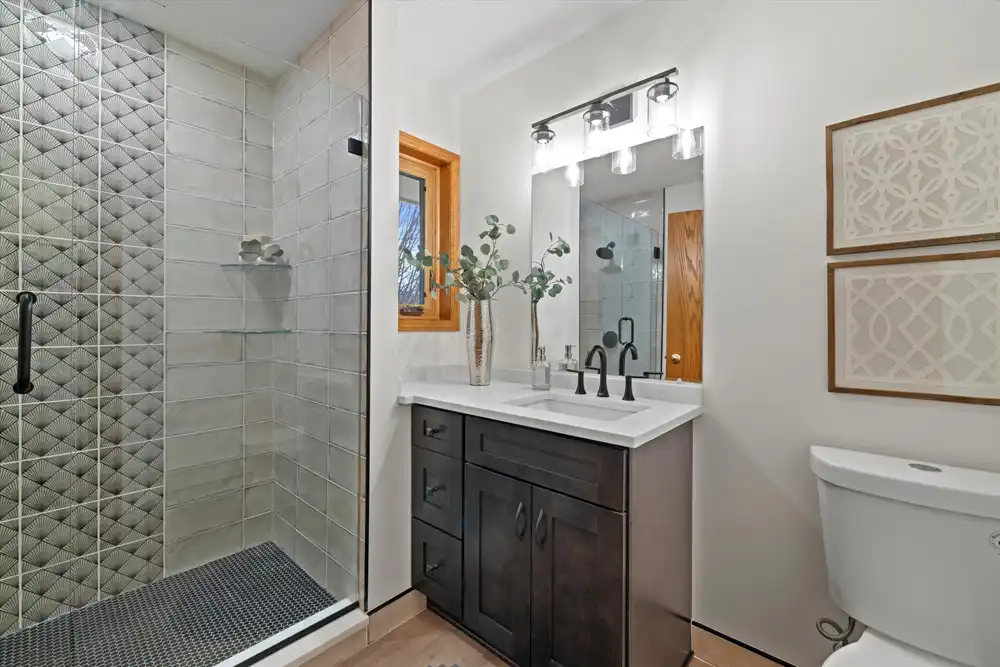
The newly added third bathroom features a glass-enclosed shower, geometric accent tile, dark cabinetry, and modern finishes, providing convenience for the finished basement.
Refreshed Bedrooms & Expanded Possibilities
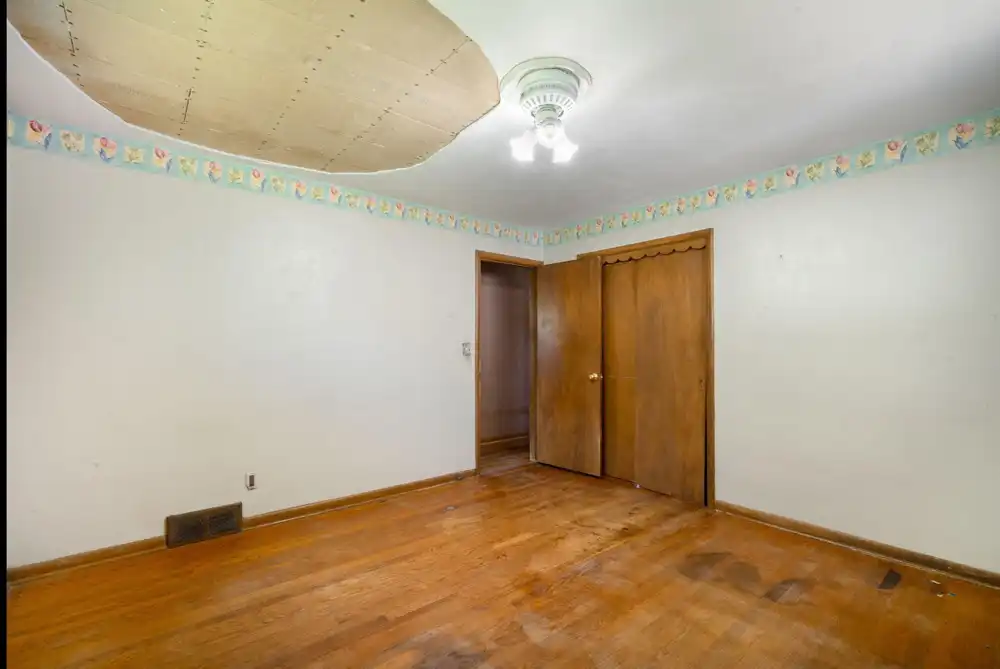
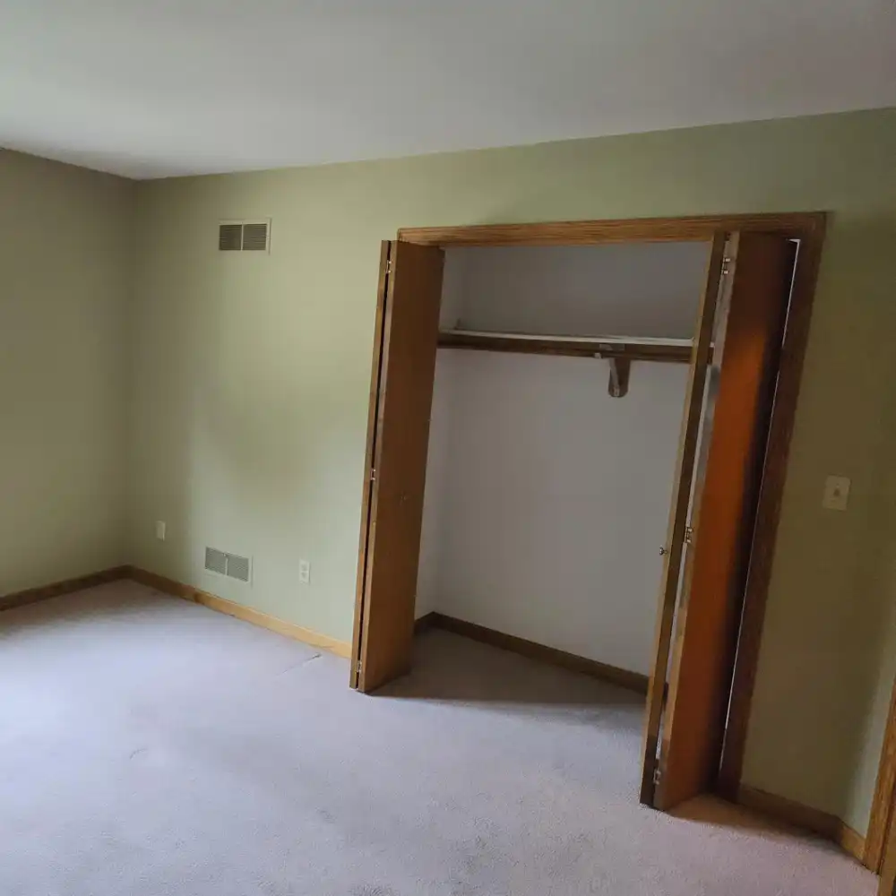
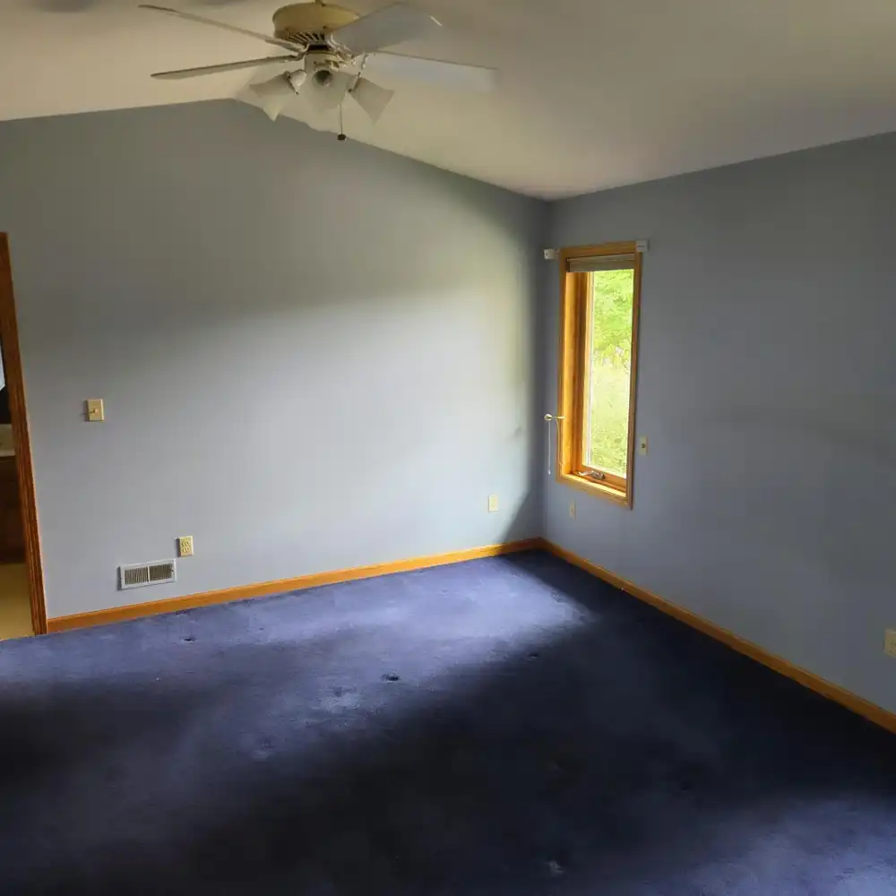
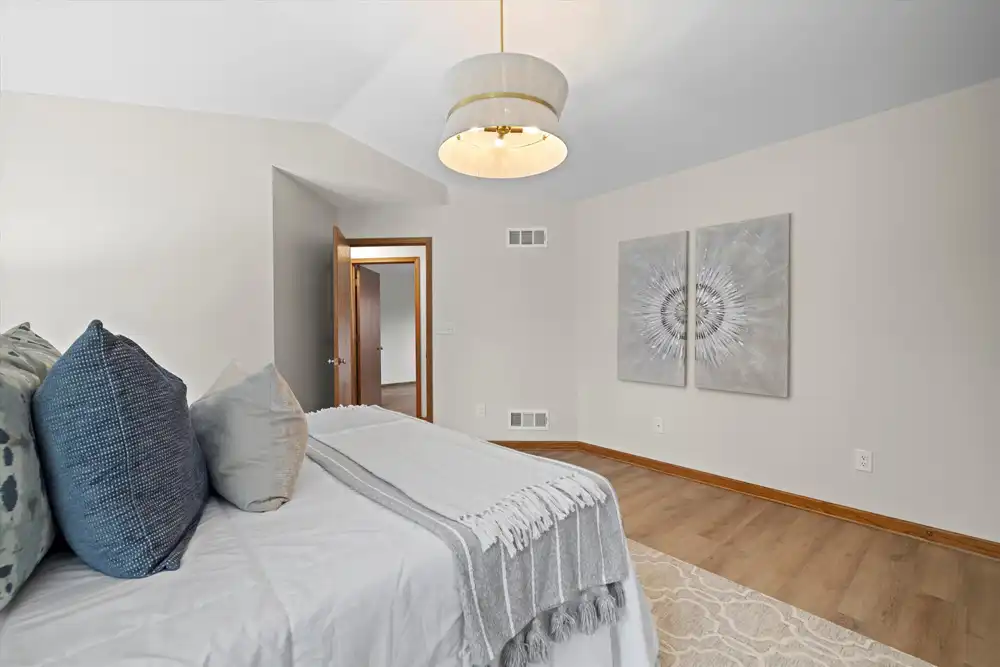
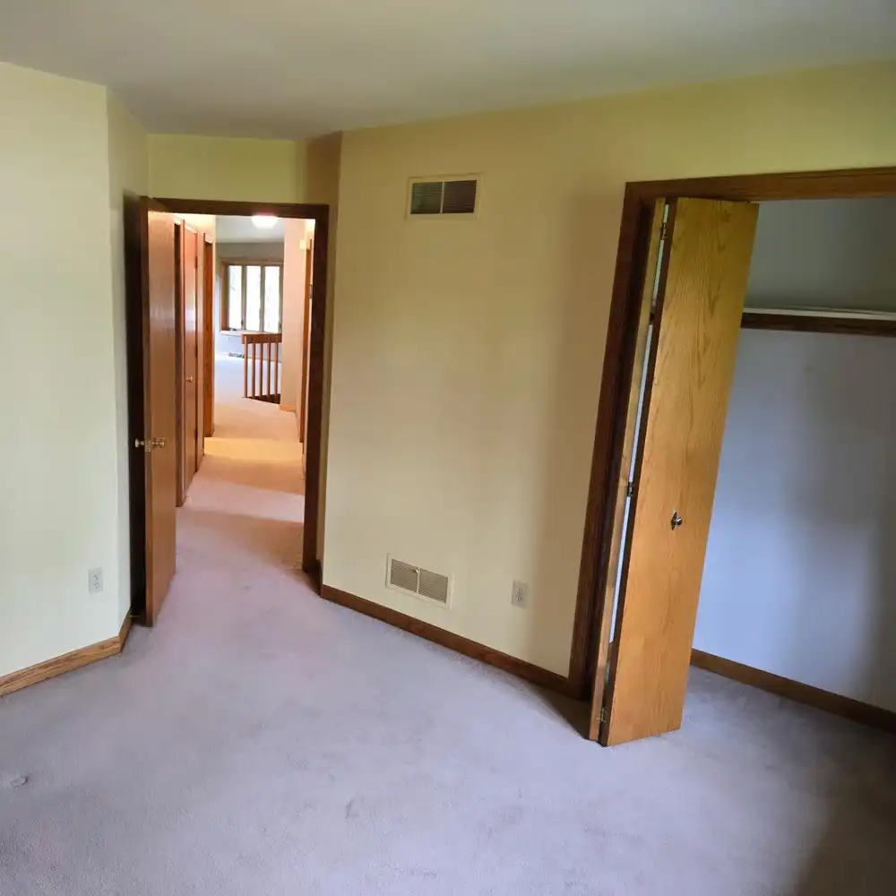
The primary bedroom was refreshed with new carpeting, updated walls, and soft neutral colors, creating a peaceful retreat.
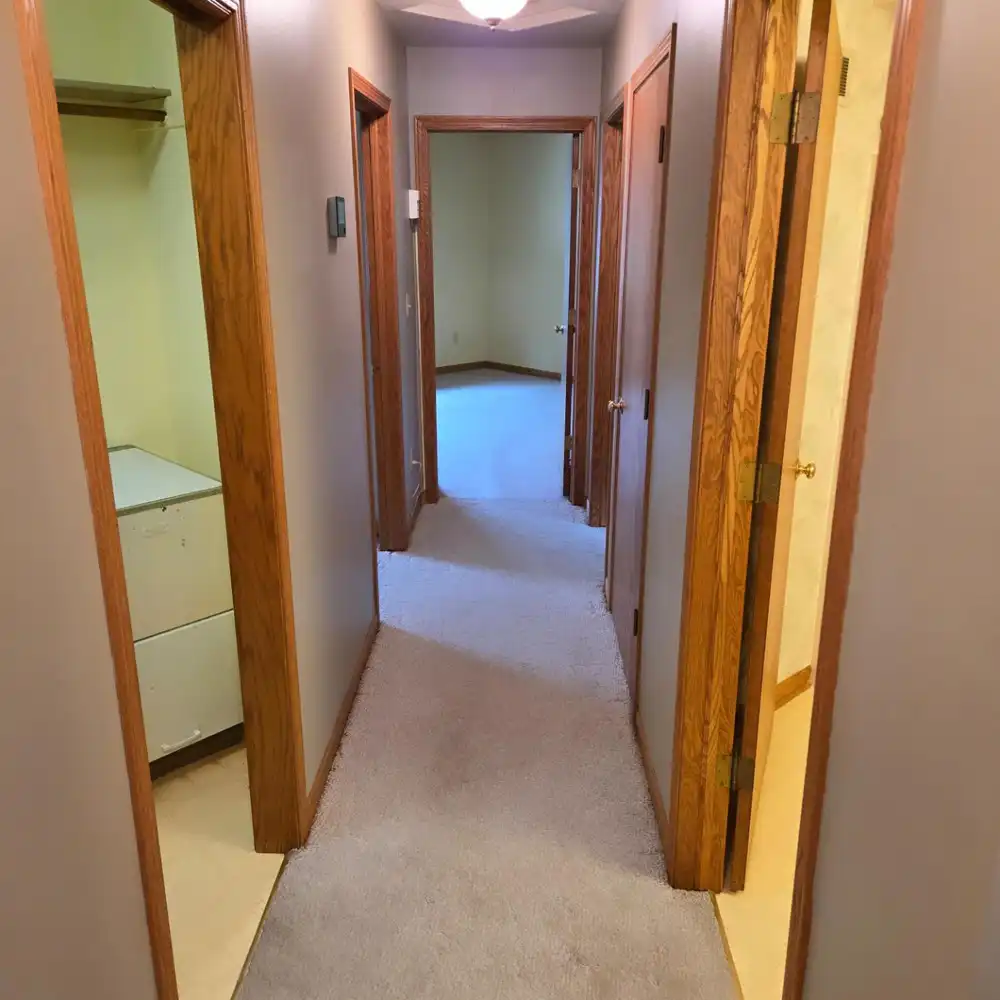
Existing bedrooms received coordinated updates, while the addition of a fourth bedroom provides valuable flexibility for family members, guests, or changing household needs.
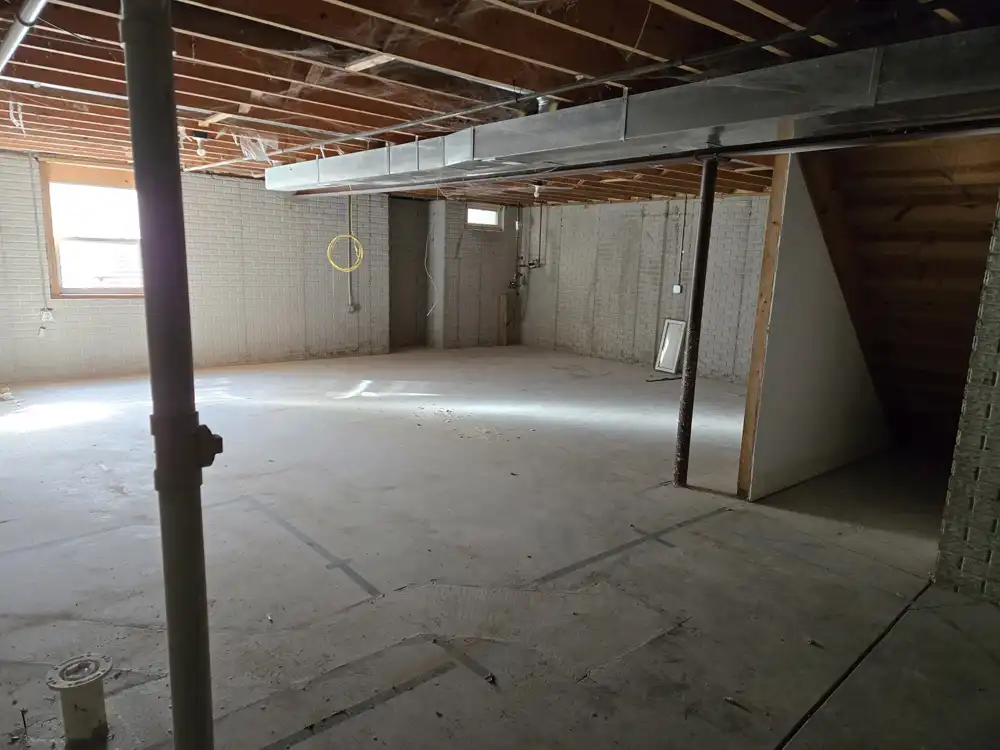
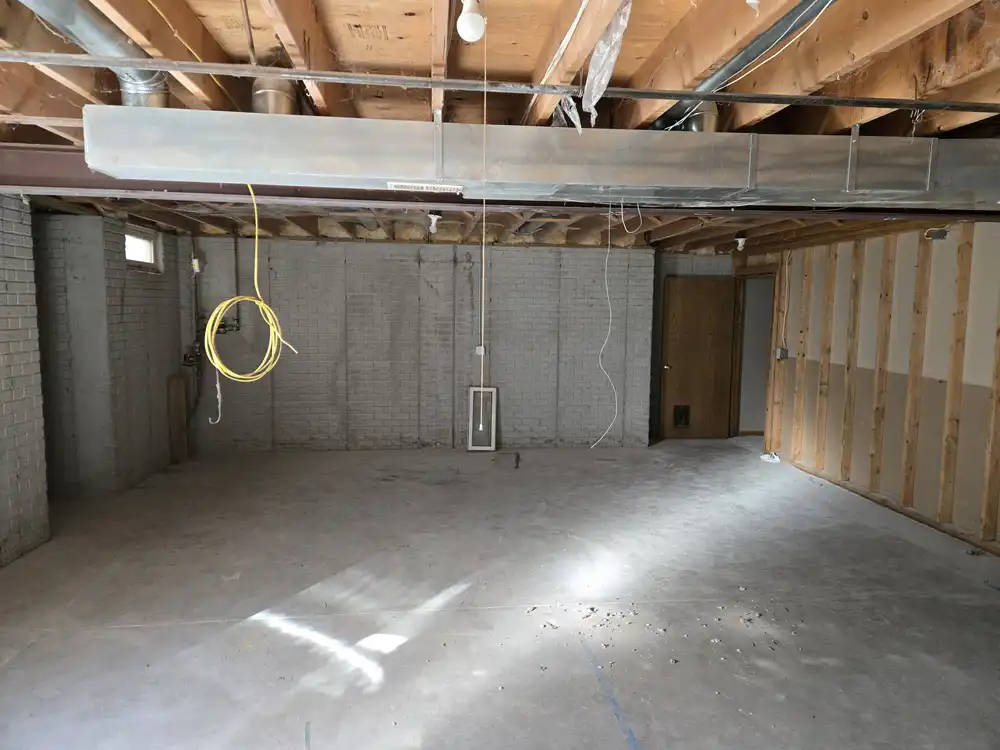
From Unfinished Basement to Beautiful Living Space
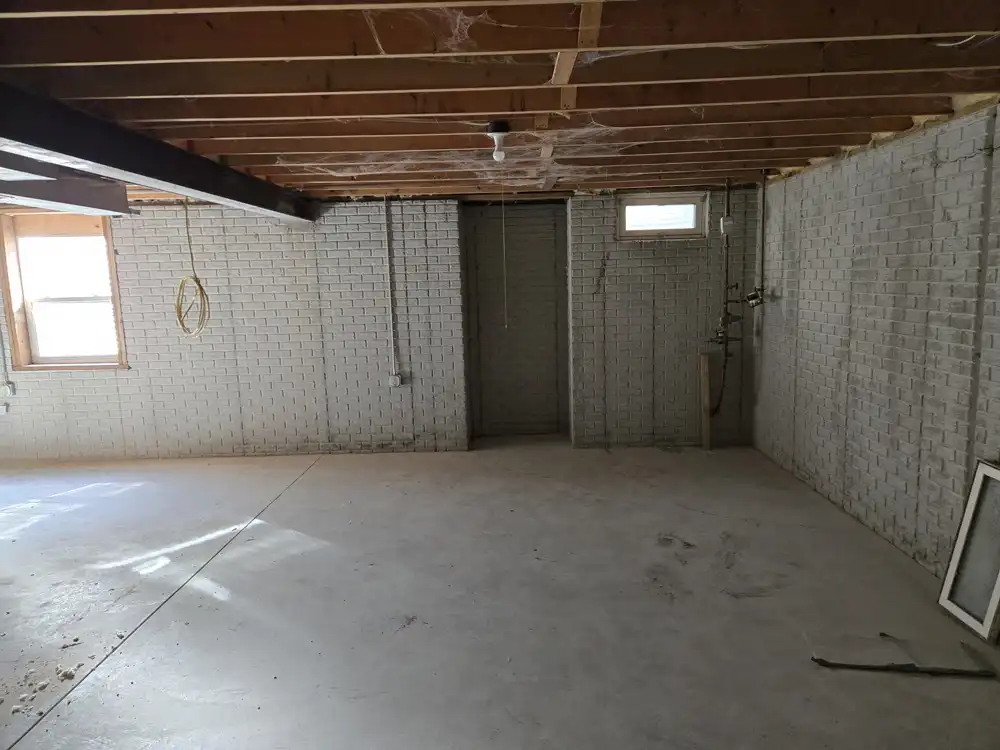
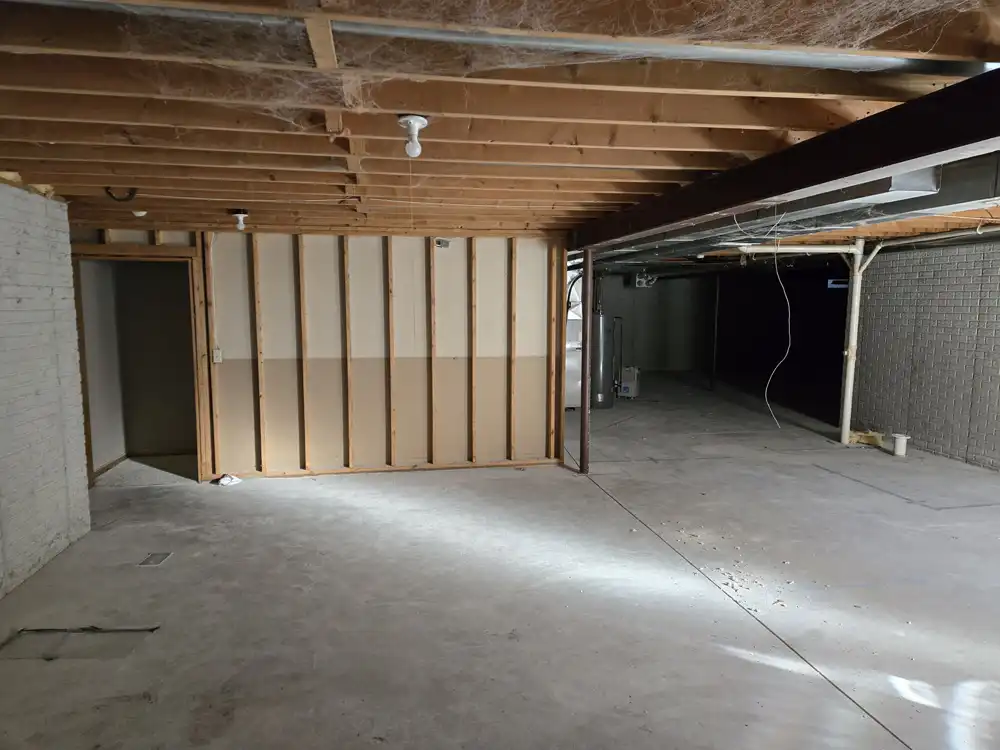
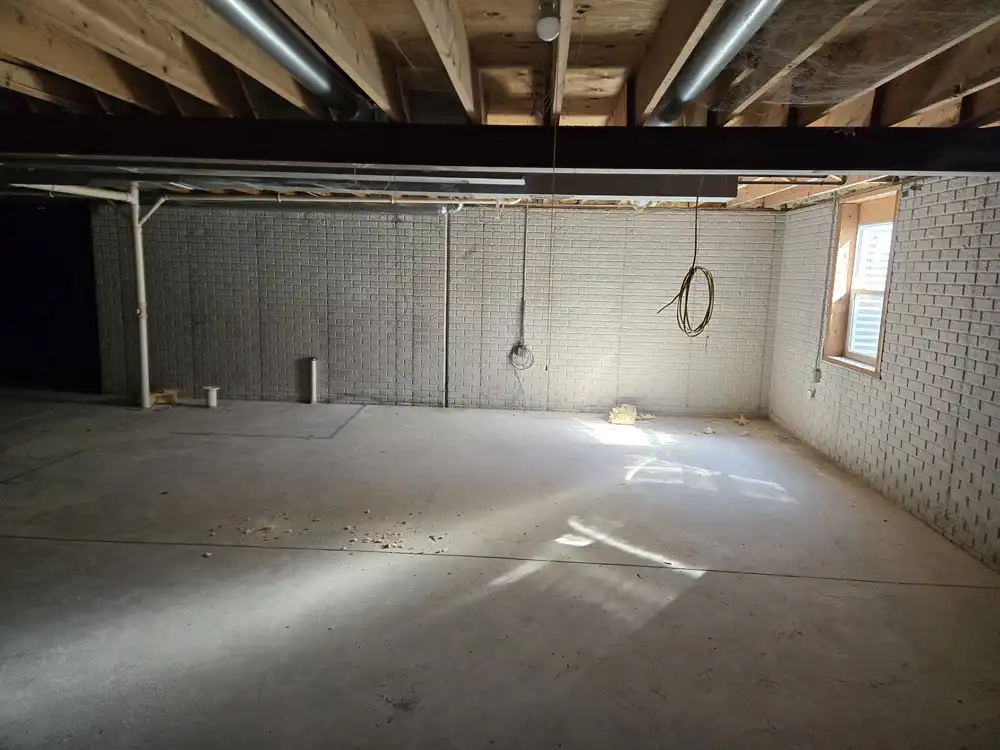
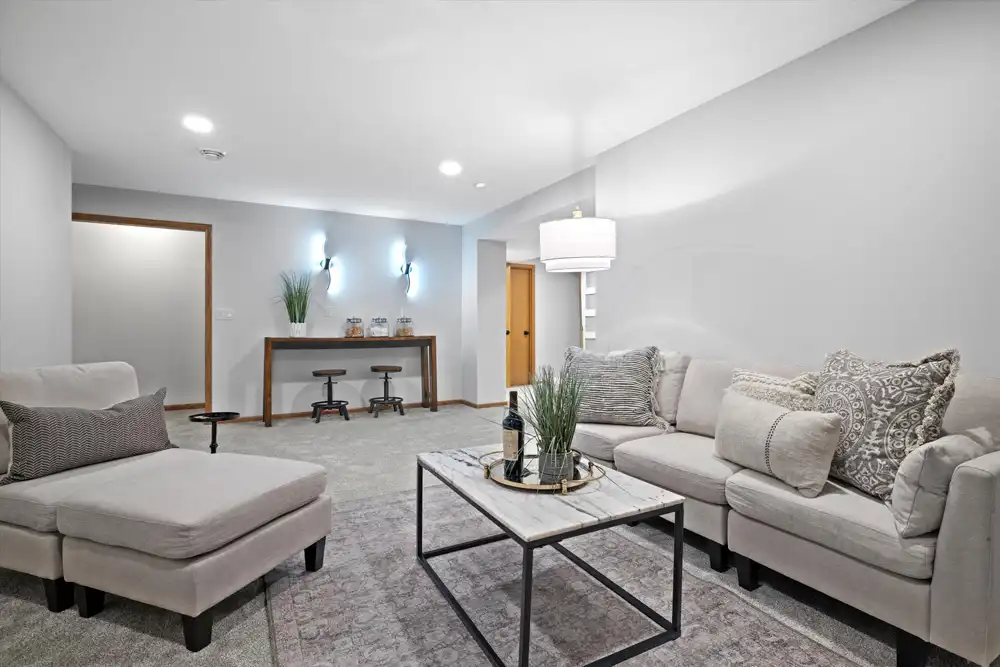
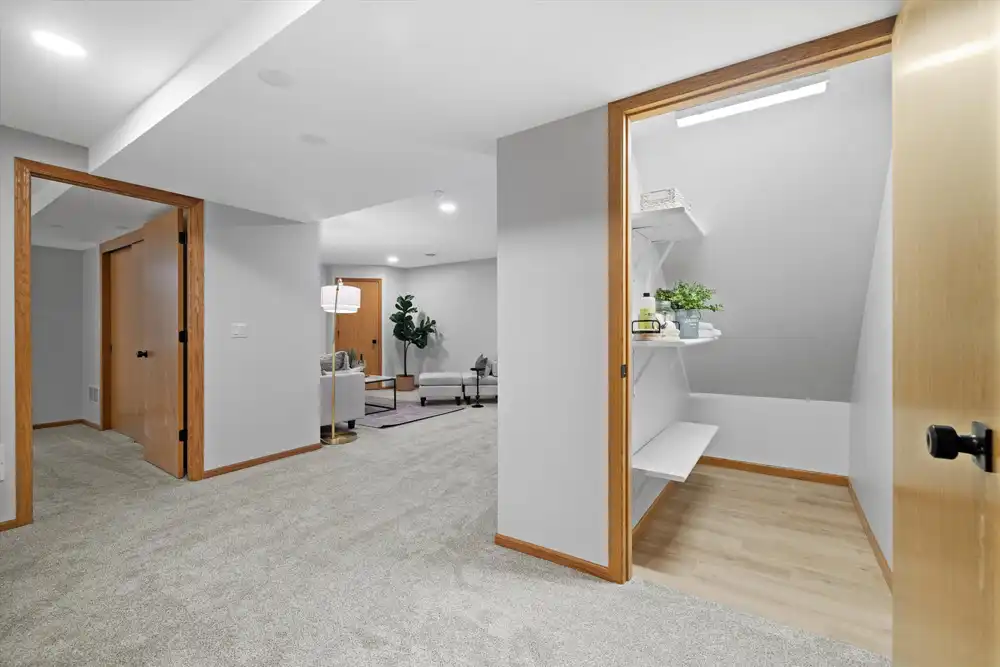
One of the most significant improvements was transforming the unfinished basement into an inviting extension of the home.
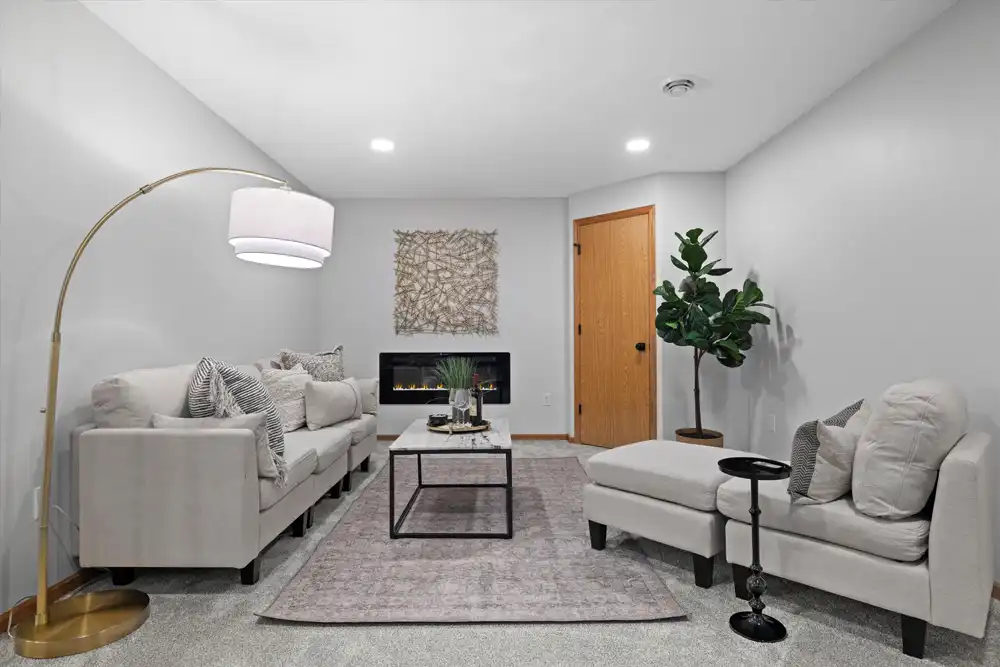
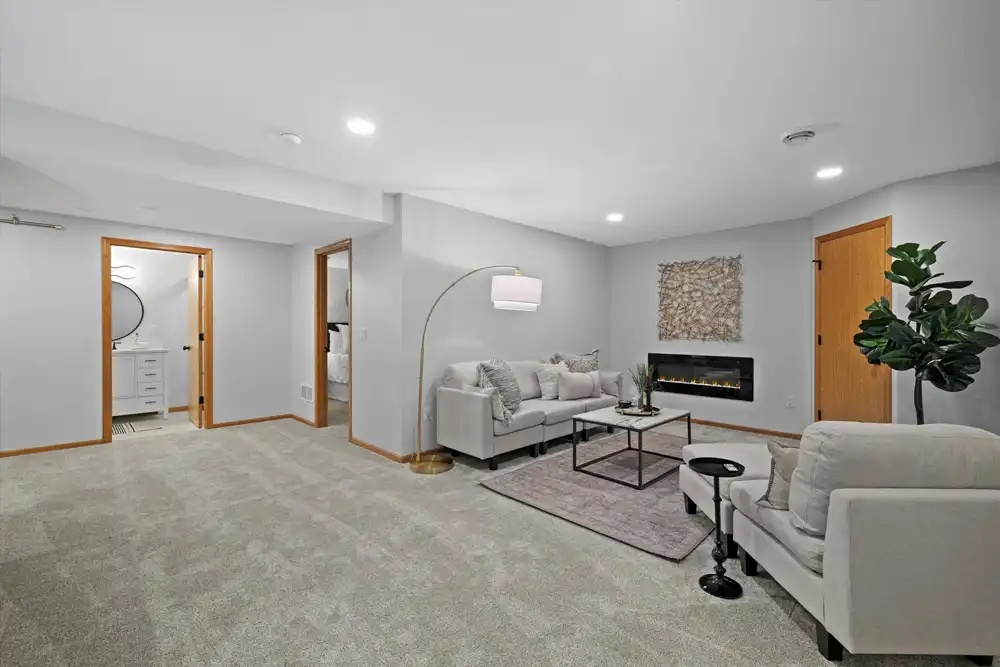
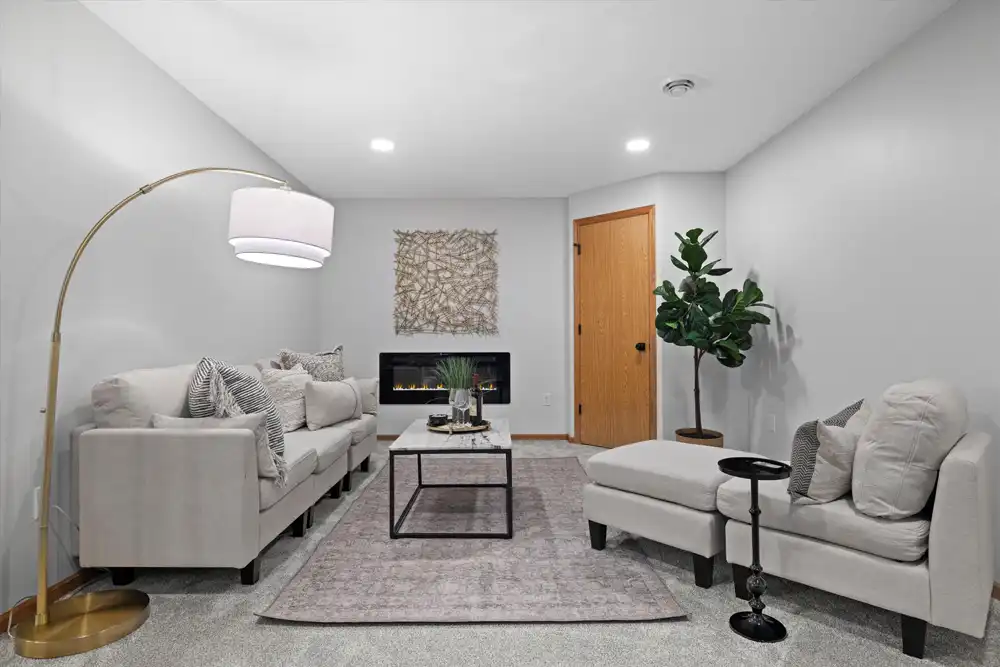
A New Family Room
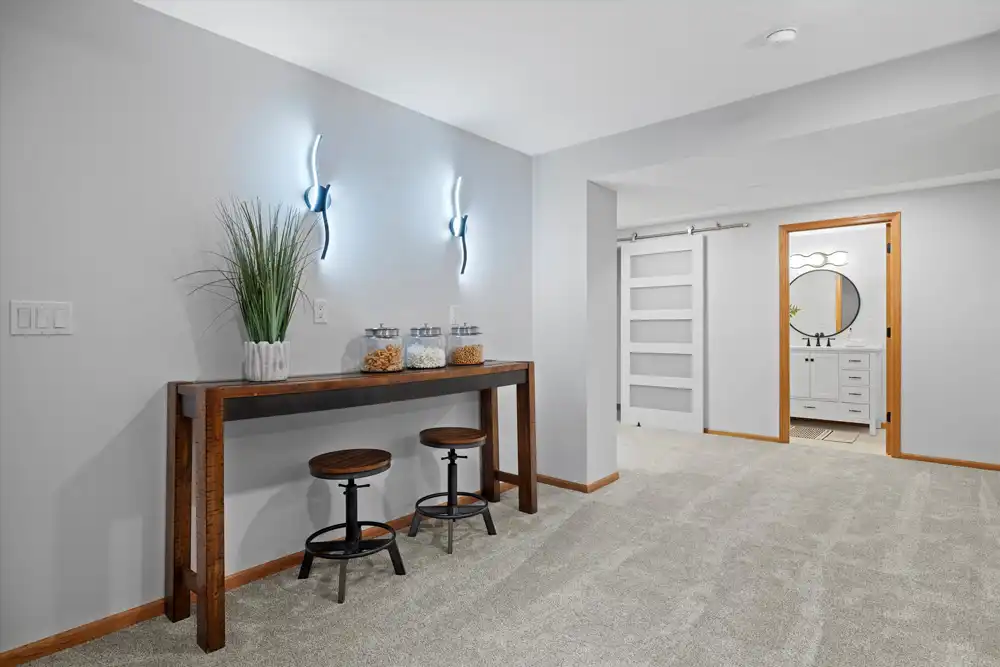
Soft carpeting, recessed lighting, neutral walls, and a contemporary fireplace create a welcoming space for entertaining and relaxation.
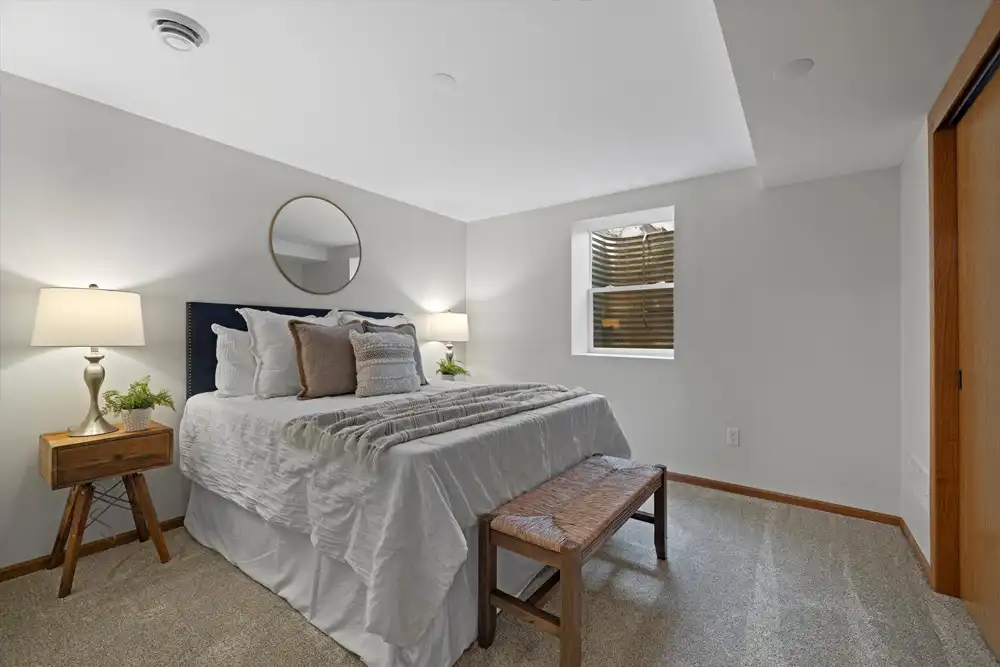
An Additional Bedroom & Bathroom
A new fourth bedroom and full bathroom expand the home’s functionality, making the lower level comfortable for guests, family members, or everyday living.
Together, these additions transform previously unused square footage into beautiful, practical living space.
A Beautifully Updated Laundry Room & Back Entry
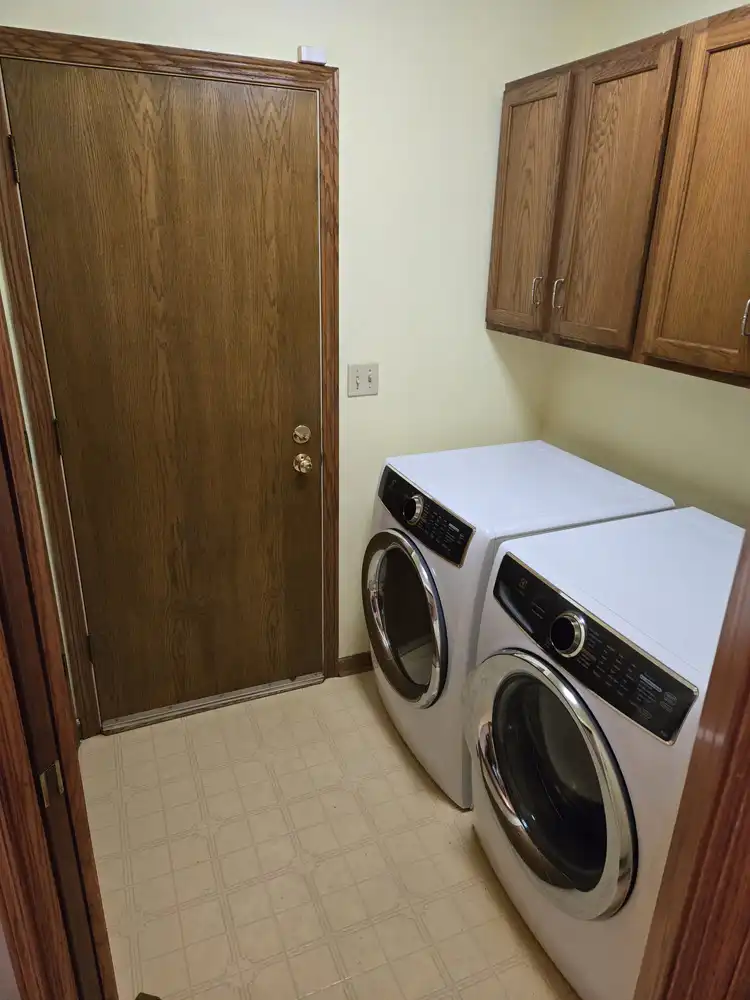
The laundry room received fresh finishes, updated flooring, and improved organization.
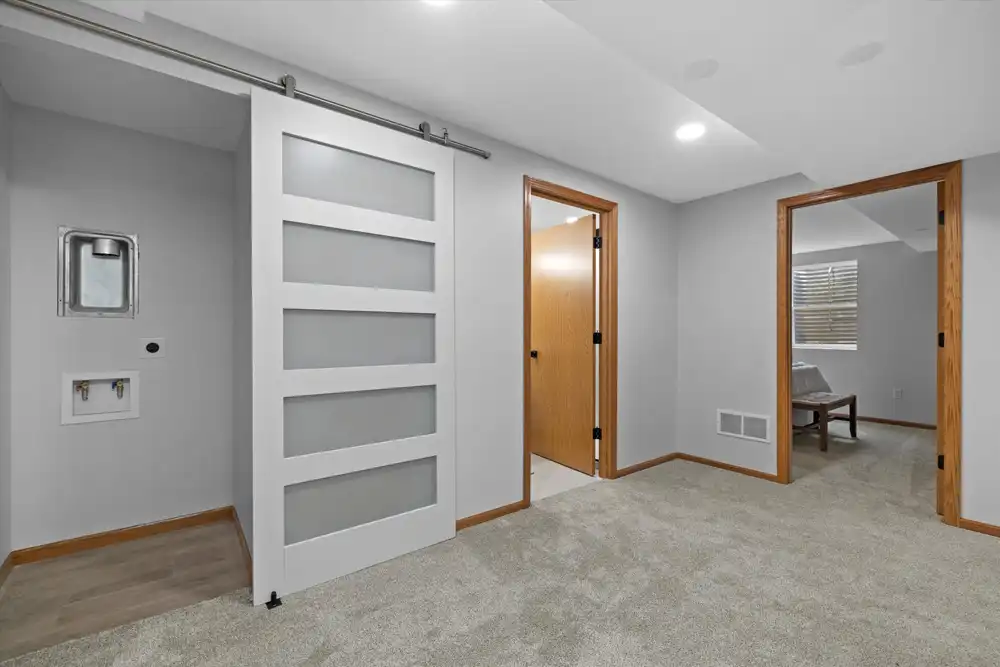
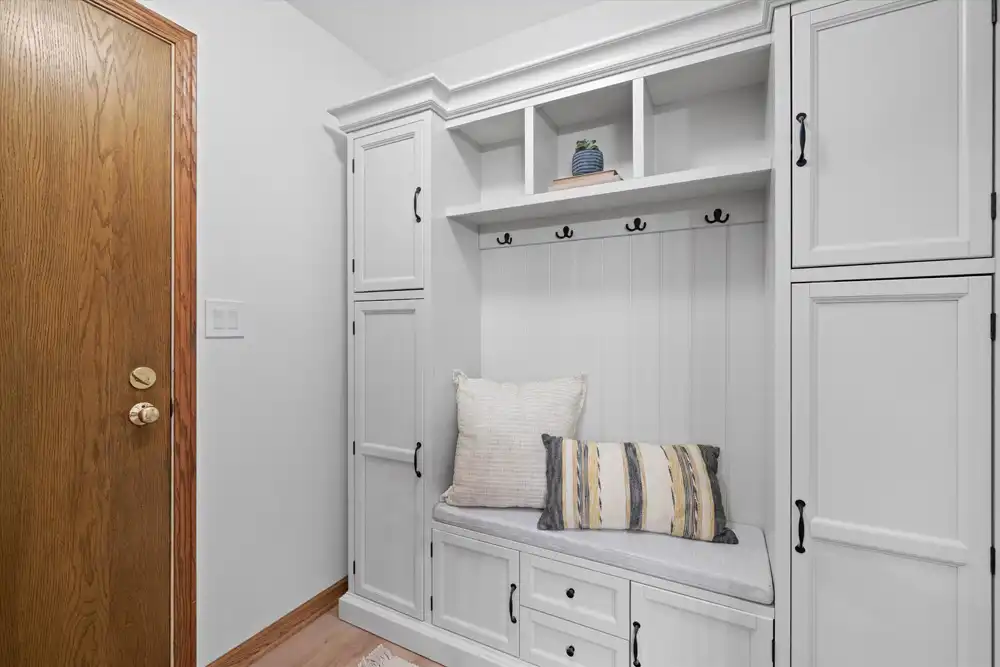
A stylish sliding barn door with frosted glass adds character, while the back entry features custom-style white cabinetry, open shelving, hooks, and a built-in bench.
These thoughtful improvements bring beauty and convenience to everyday routines.
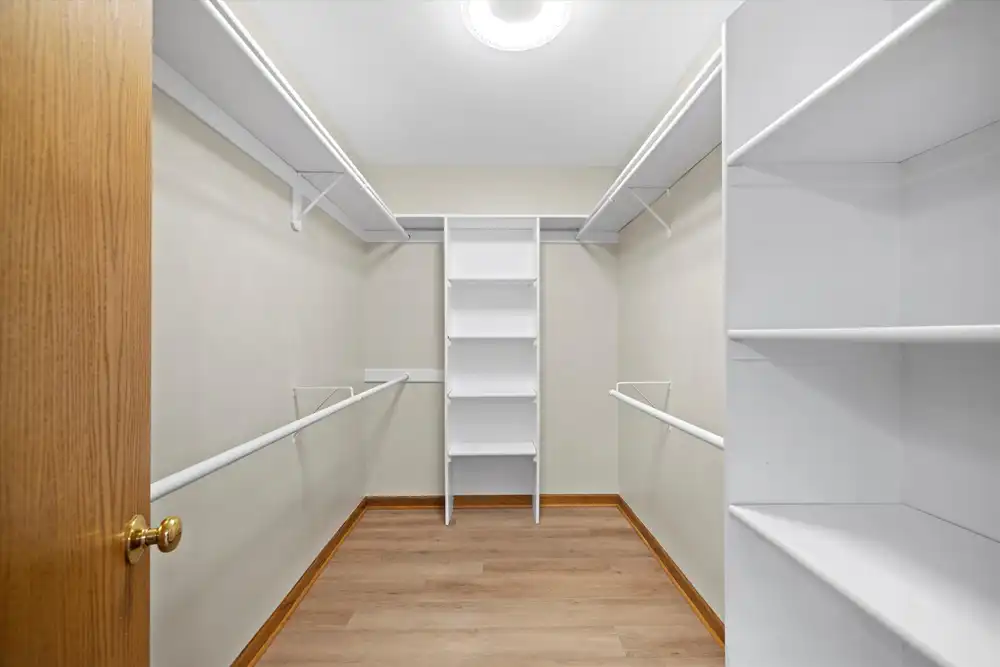
A Custom Walk-In Closet
The redesigned primary closet features bright white shelving, generous hanging space, and organized compartments for clothing and accessories.
Updated flooring, neutral finishes, and improved lighting create a functional space that complements the primary suite.
Thoughtful Design Throughout
From refreshed flooring and contemporary lighting to warm wood accents and coordinated finishes, every improvement contributes to a cohesive home.
The result is a beautiful balance of modern sophistication, subtle coastal inspiration, and everyday comfort.
A Complete Home Transformation
What Changed at Merrill Crest
Before the Renovation
- 3 bedrooms and 2 bathrooms
- Unfinished basement with limited usable living space
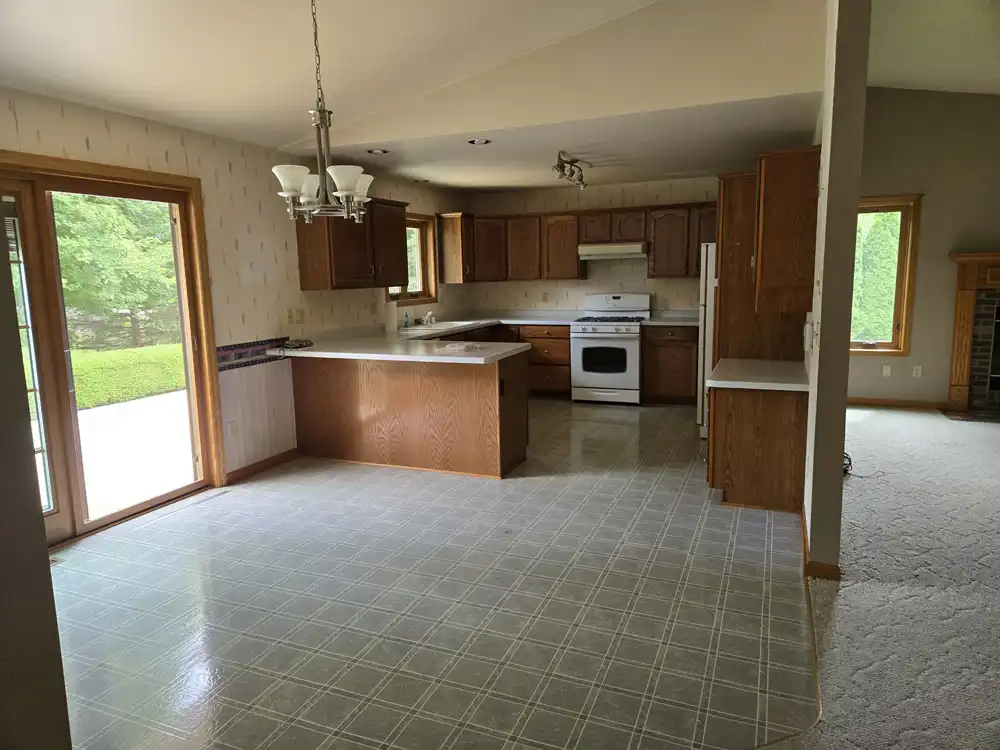
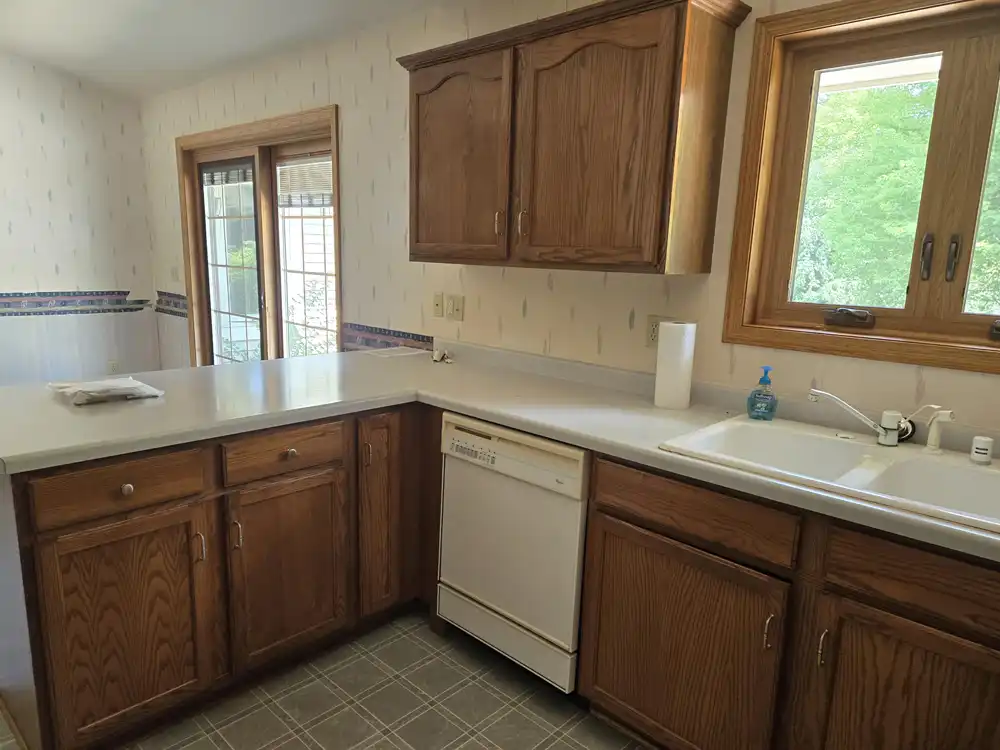
- Dated kitchen cabinetry, countertops, and flooring
- Traditional living room finishes
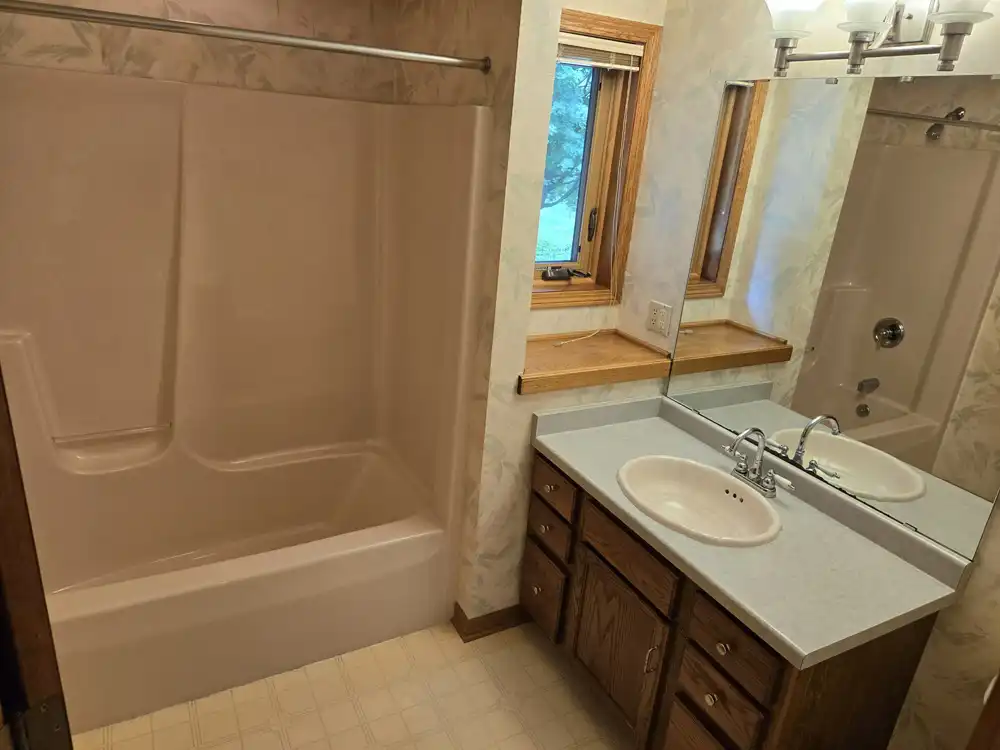
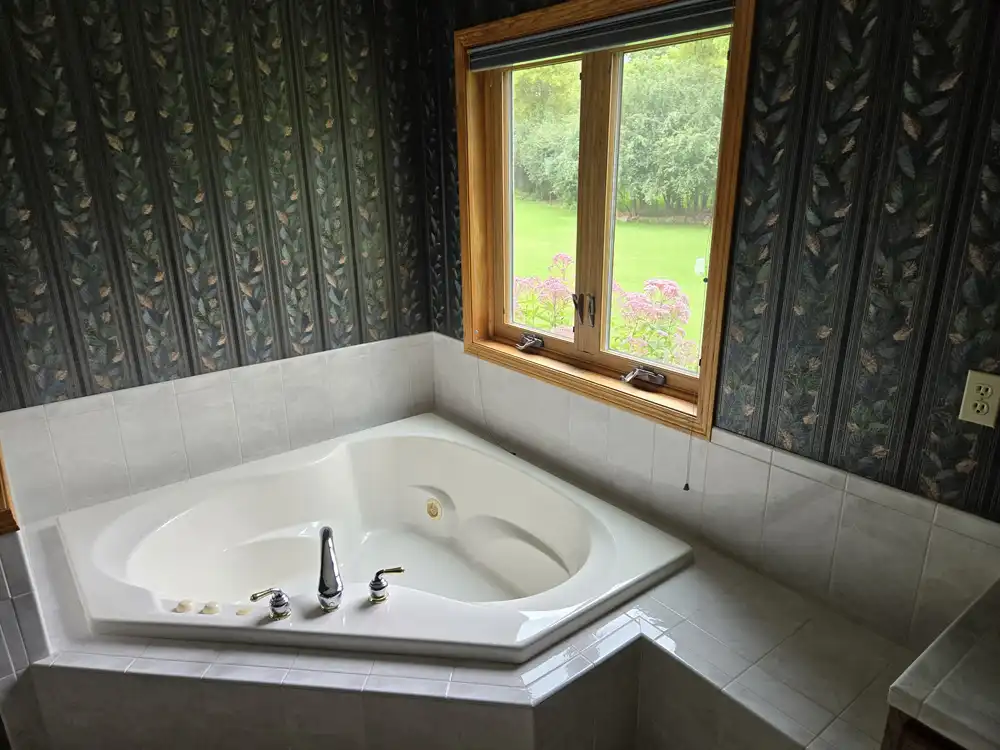
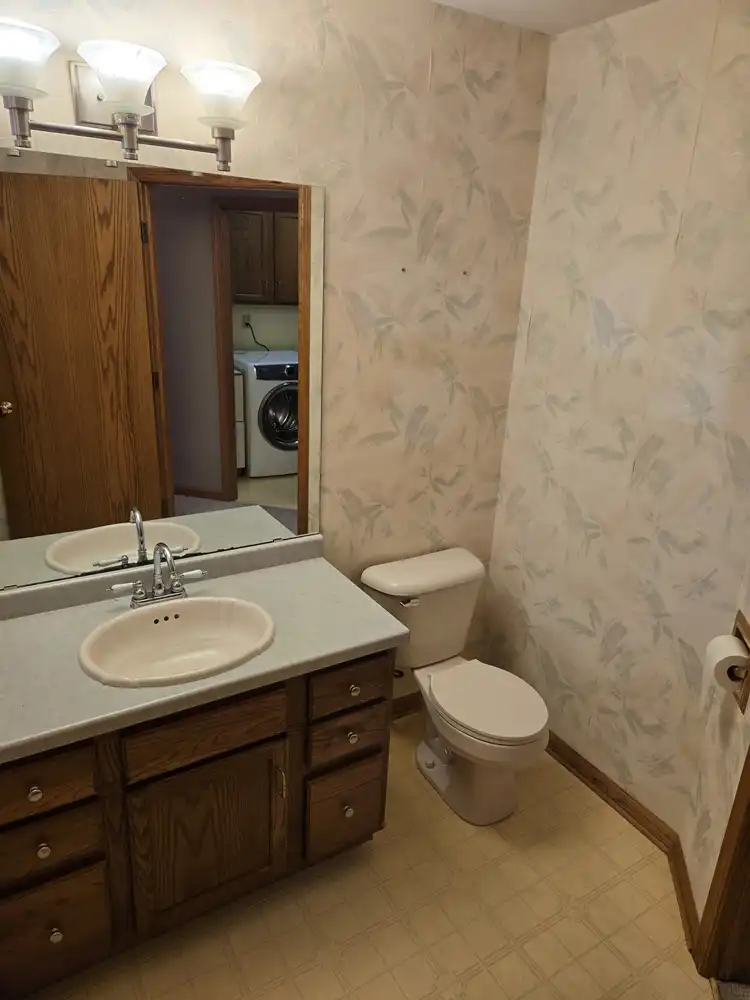
- Outdated primary and main-level bathrooms
- Bedrooms needing refreshed finishes
- Older entryway and staircase
- Laundry room and back entry lacking modern organization
- Limited primary closet storage
After the Renovation
- 4 beautifully updated bedrooms and 3 bathrooms
- Completely finished basement with additional living space
- New lower-level family room with contemporary fireplace
- Additional fourth bedroom and full bathroom
- Stunning redesigned kitchen with spacious island
- Natural wood, white, and dark accent cabinetry
- Stainless steel appliances and contemporary lighting
- Refreshed living room with updated fireplace mantel
- Luxurious primary bathroom with custom wet room
- Freestanding soaking tub and glass-enclosed shower
- Beautifully renovated main-level bathroom
- Refreshed bedrooms with updated finishes
- Elegant entryway with black metal staircase balusters
- Updated laundry room with sliding barn door
- Organized back entry with built-in storage and bench
- Custom walk-in closet with improved organization
- Cohesive finishes throughout the home
A Home Reimagined for Modern Living
Merrill Crest demonstrates how thoughtful design can transform an existing home into something extraordinary.
From its stunning kitchen and spa-inspired primary bathroom to the beautifully finished basement and expanded living spaces, this renovation enhances comfort, functionality, and everyday enjoyment.
Reimagining Spaces. Expanding Possibilities. Creating Homes Designed for Living.

Willaura
← Previous project
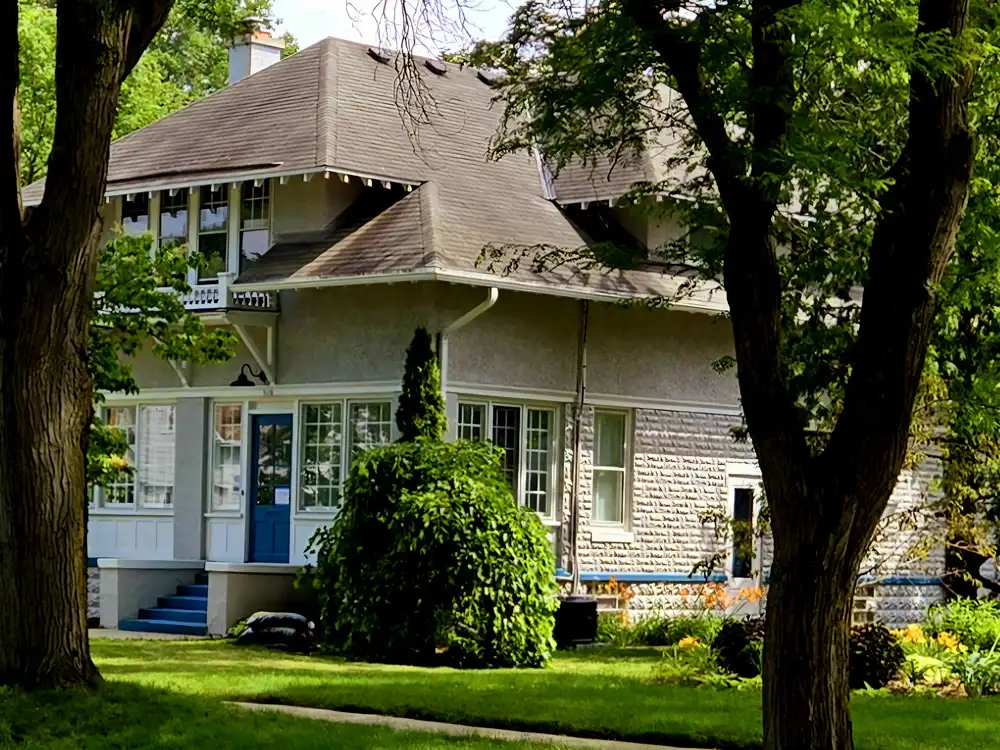
Merchant's Plat
Next project →

Your Home Could Be Our Next Transformation.
Ready to reimagine your space? Let’s bring your vision to life — starting with a free design consultation.