Home / Gallery / Willaura
Willaura Whole-Home Renovation
Timeless Elegance. Warm Coastal Inspiration. A Beautifully Reimagined Home.
- Before: 5 BD · 3.5 BA
- After: 5 BD · 3.5 BA
- Every room refreshed
- 61 photos
Warm Coastal Inspiration
At LTB Designs, we believe exceptional renovations combine timeless beauty with modern comfort. Our Willaura project transformed a traditional 5-bedroom, 3.5-bathroom home into a bright, sophisticated residence with subtle coastal influences.
From the striking exterior and elegant entryway to the redesigned kitchen, luxurious bathrooms, custom entertaining spaces, and sun-filled sunroom, every detail was thoughtfully refreshed to create a welcoming, cohesive home.
Thoughtful Details, Start to Finish
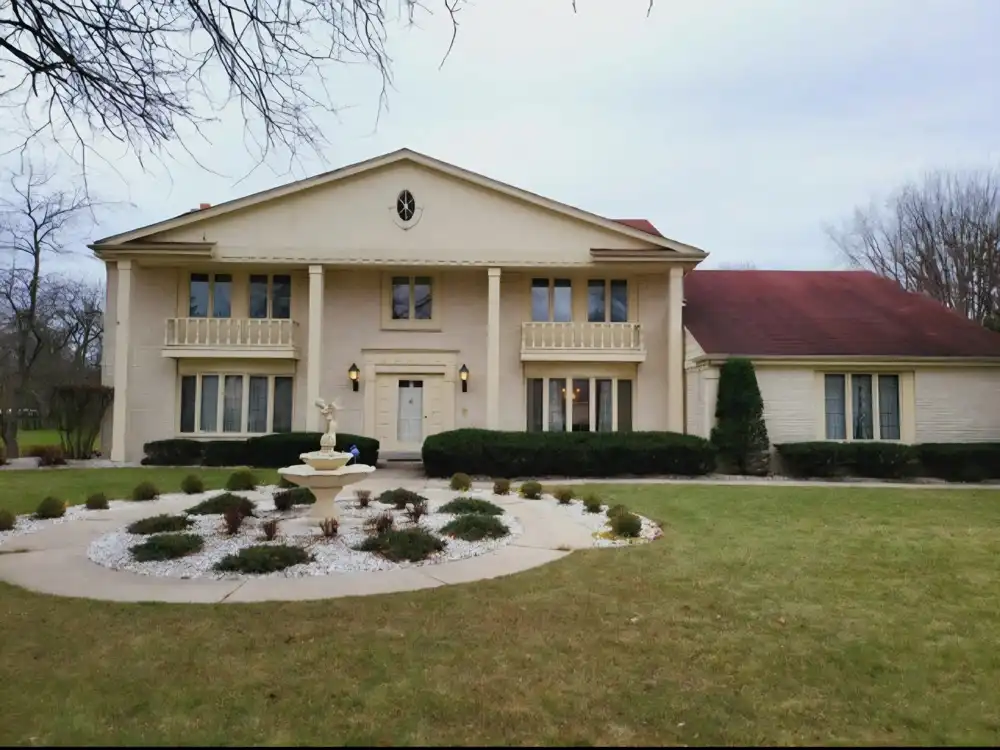
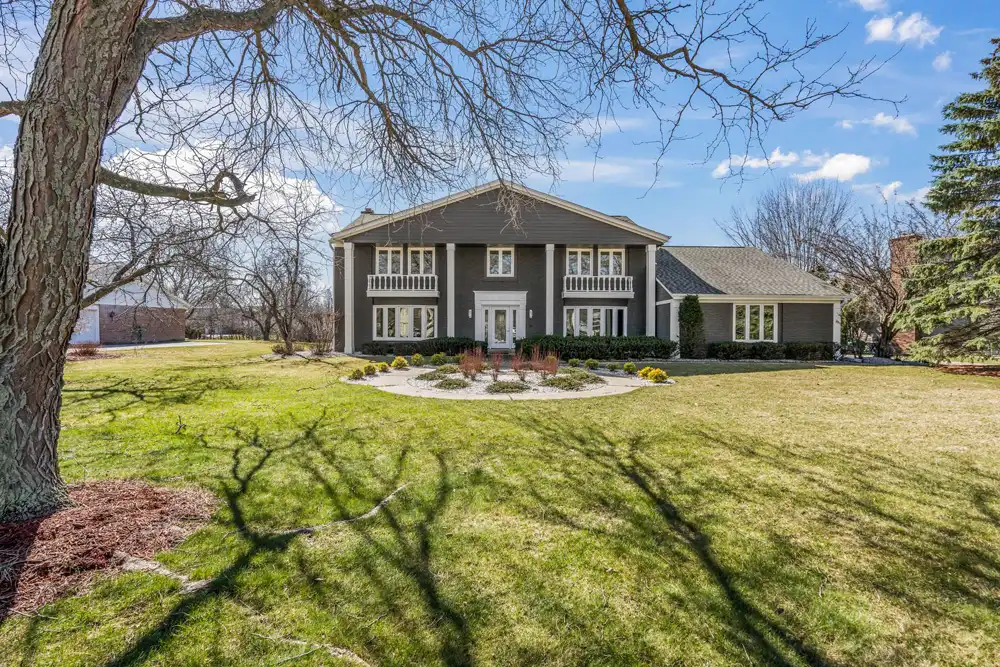
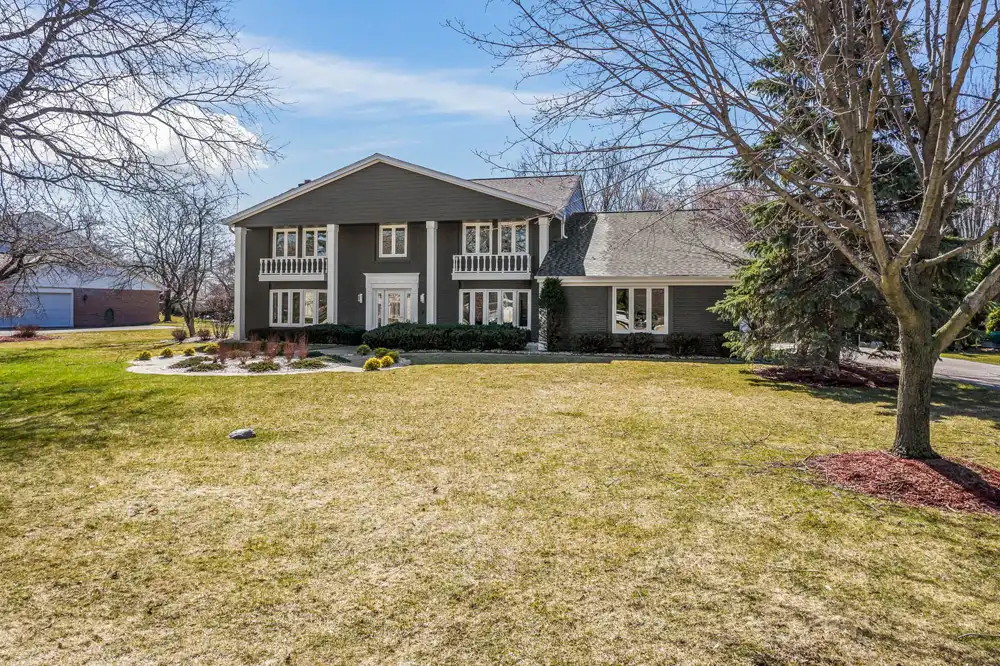
A Beautiful Exterior Transformation
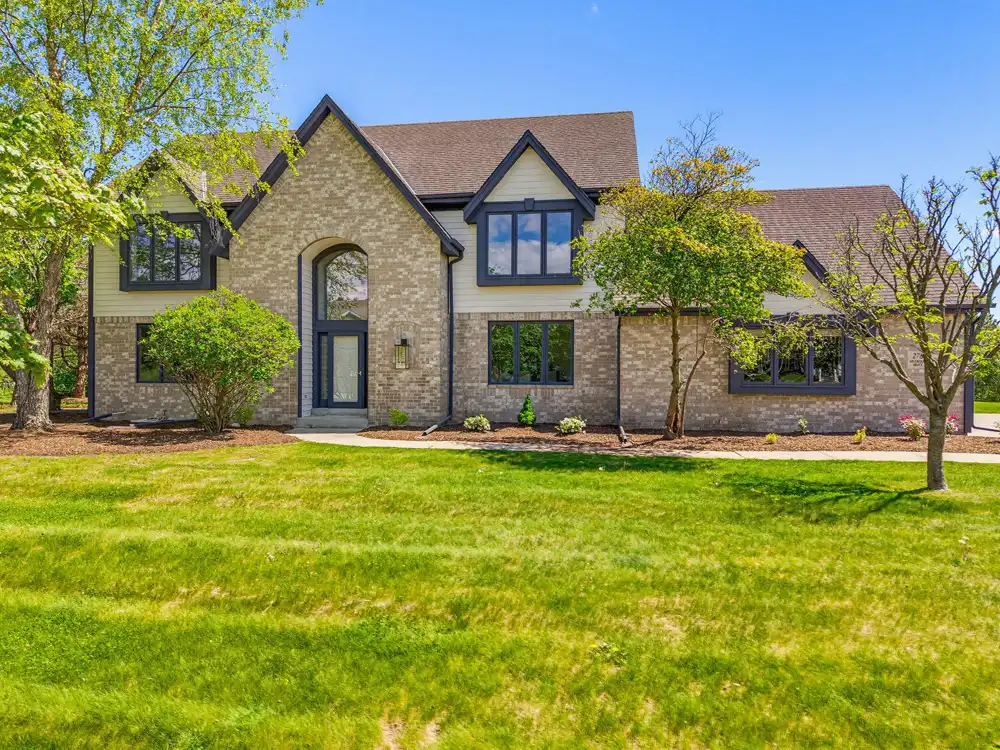
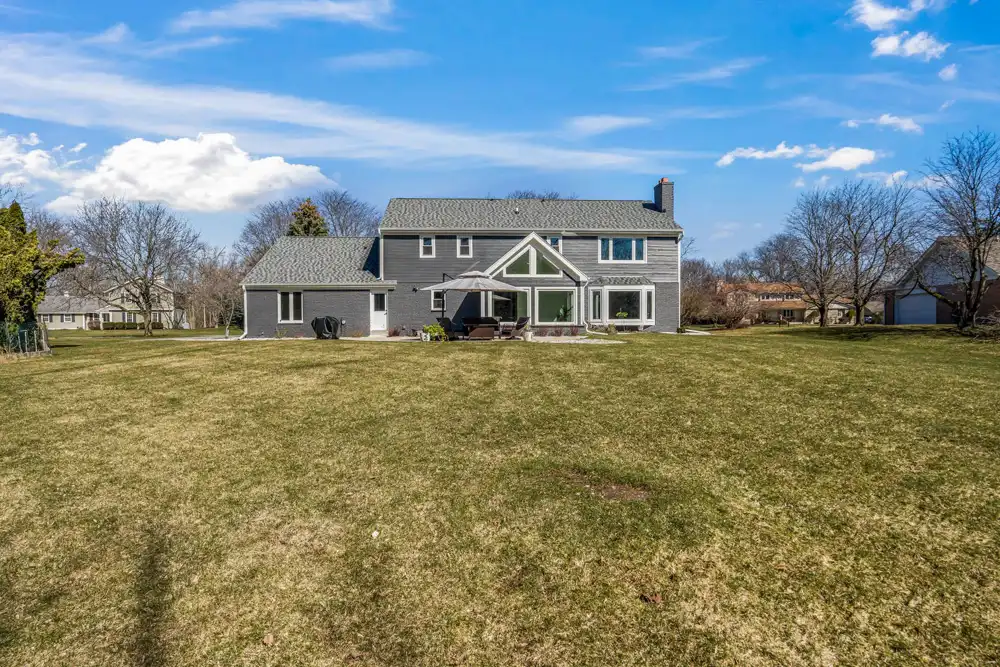
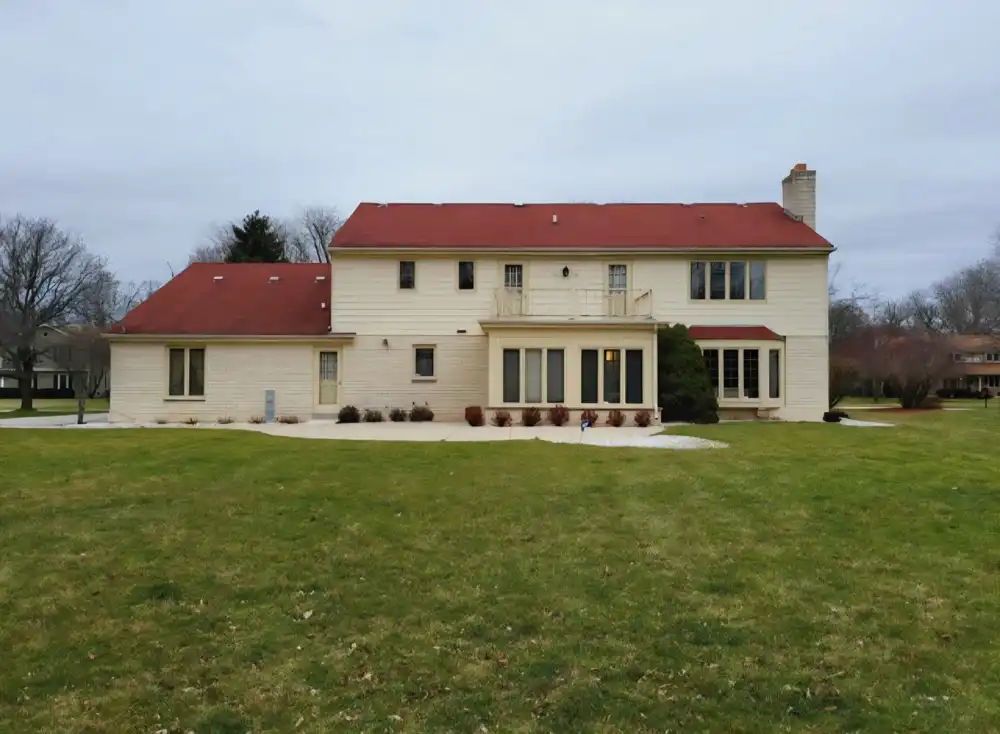
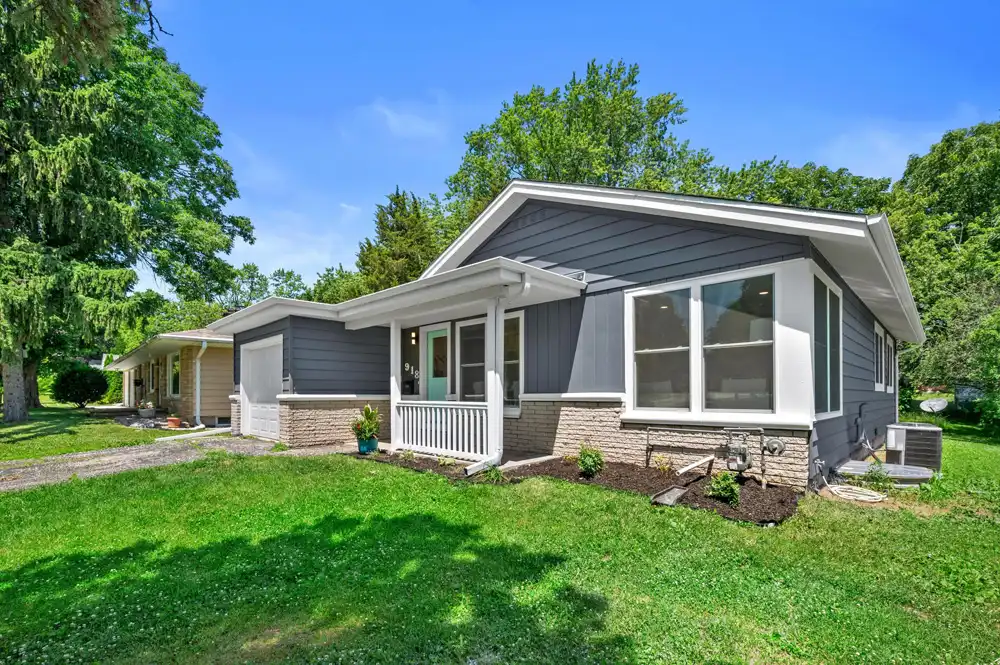
The home’s traditional light-colored exterior received a dramatic update with sophisticated charcoal-gray finishes, crisp white architectural trim, and refreshed landscaping.
The result is a striking first impression that preserves the home’s classic character while introducing contemporary elegance.
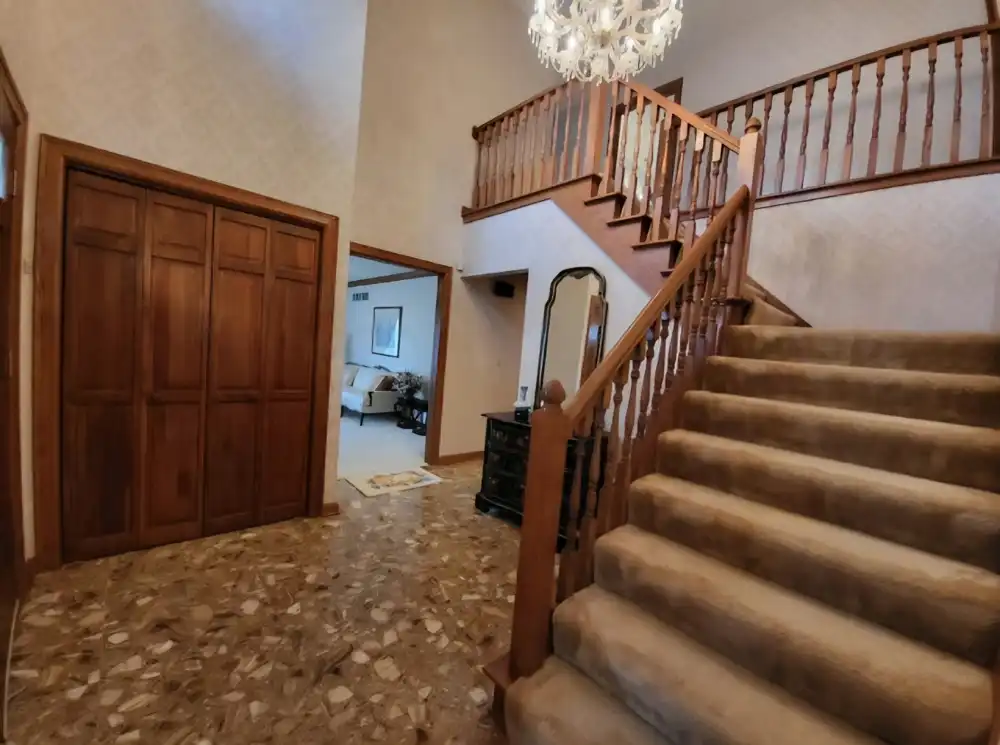
A Grand, Welcoming Entryway
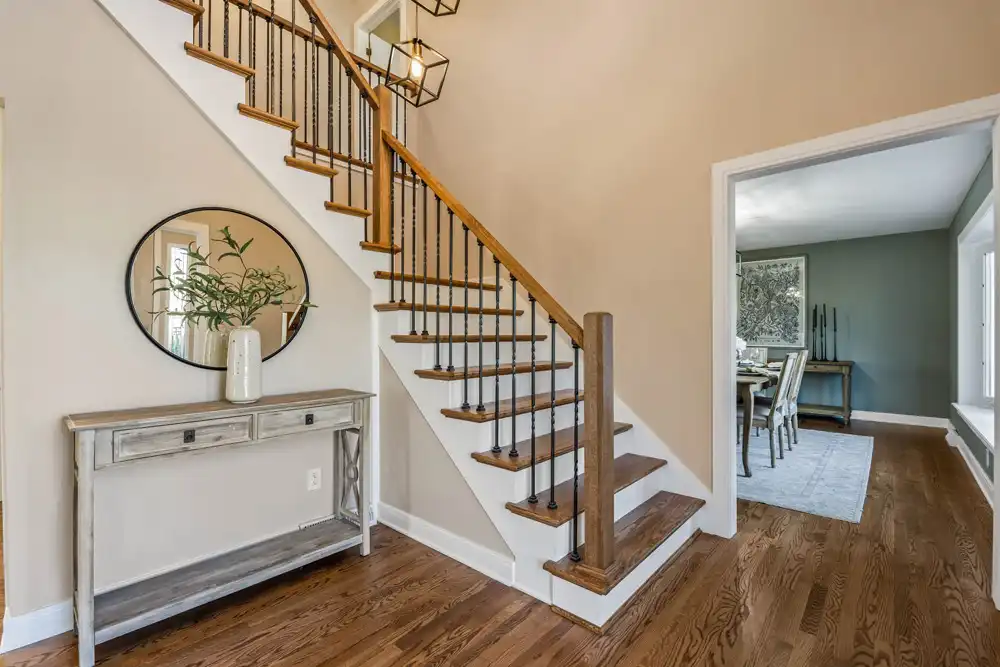
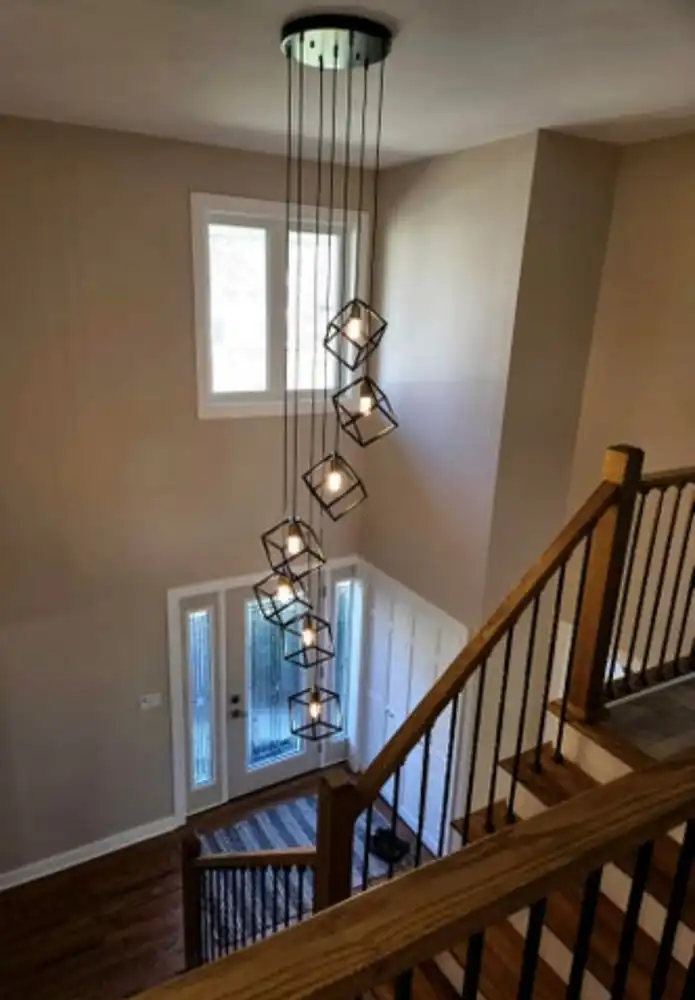
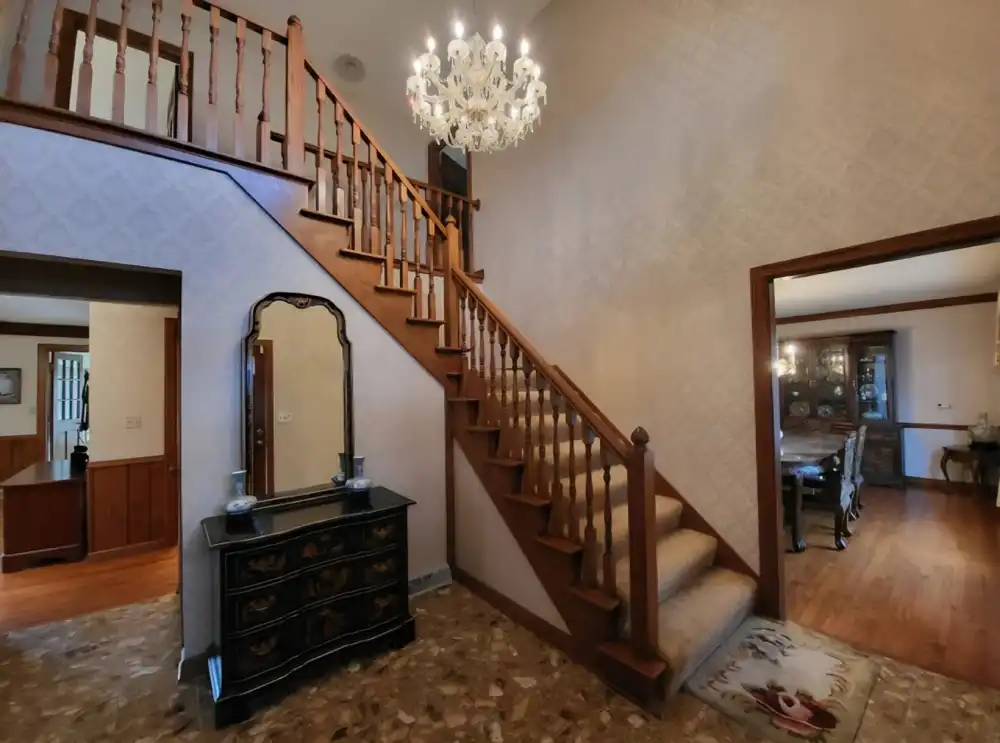
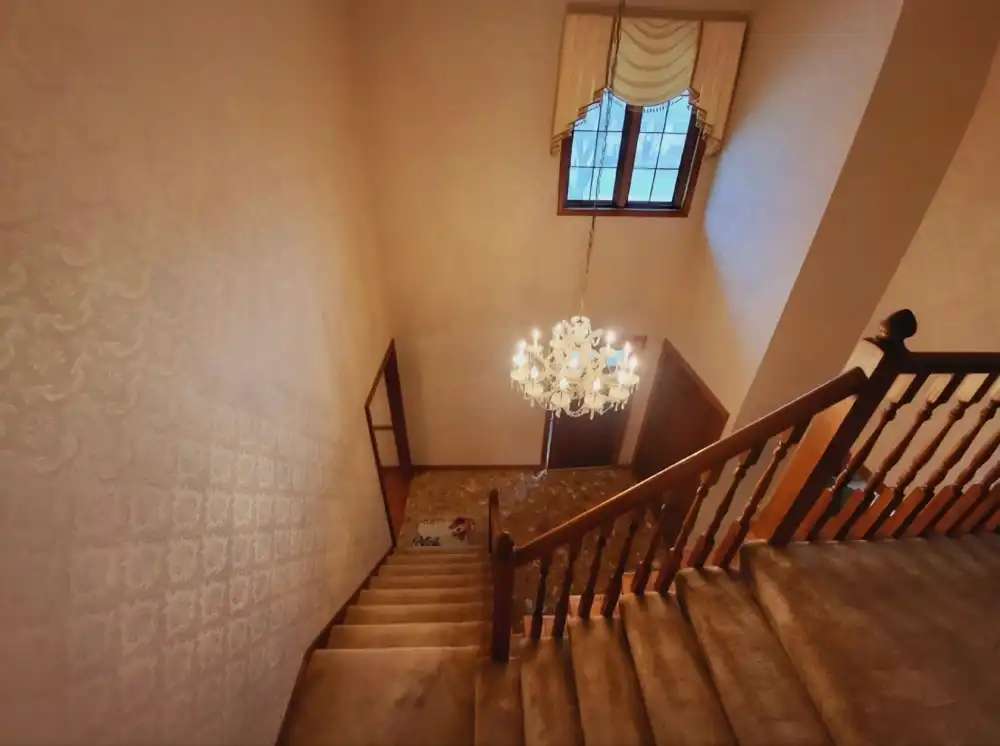
The impressive two-story entryway was transformed with warm wood staircase treads, crisp white risers, black metal balusters, and a natural wood handrail.
Contemporary geometric pendant lighting, neutral walls, and beautiful flooring create a bright, inviting entrance that sets the tone for the entire home.
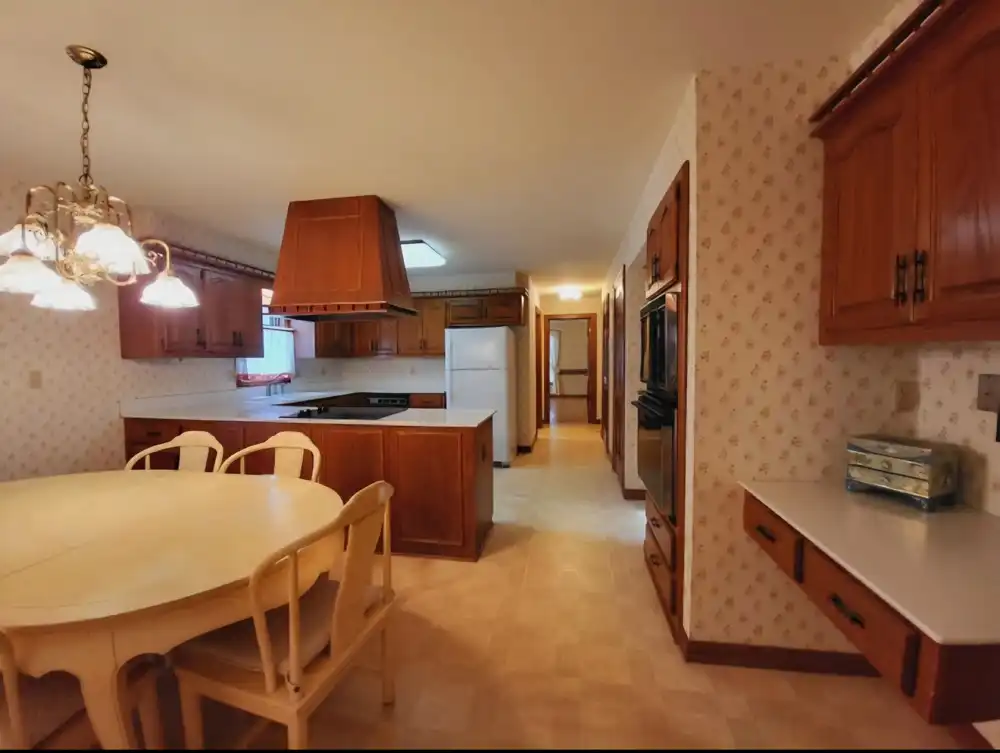
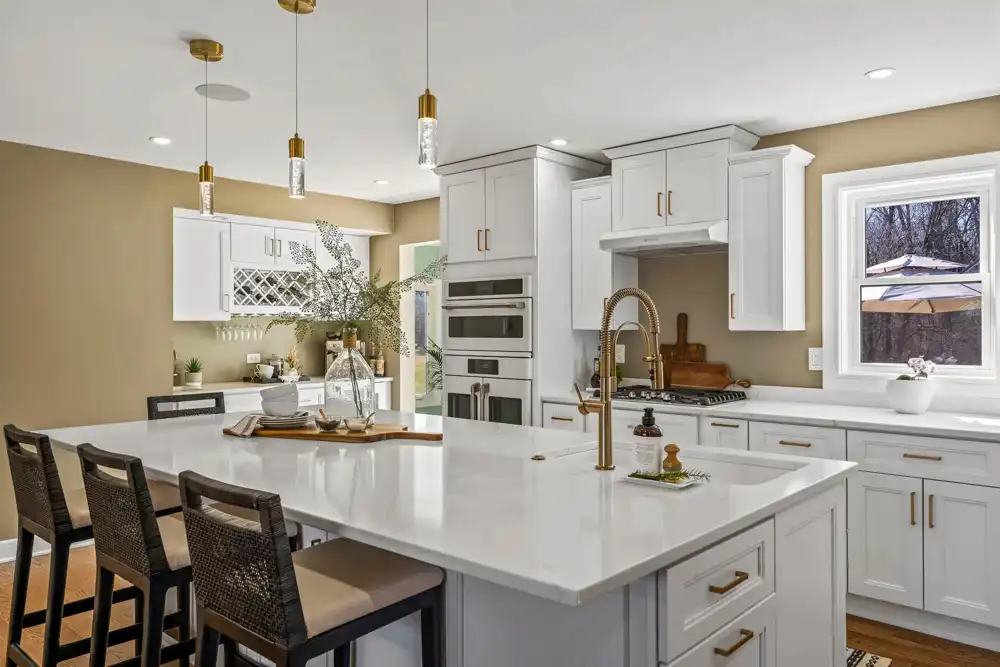
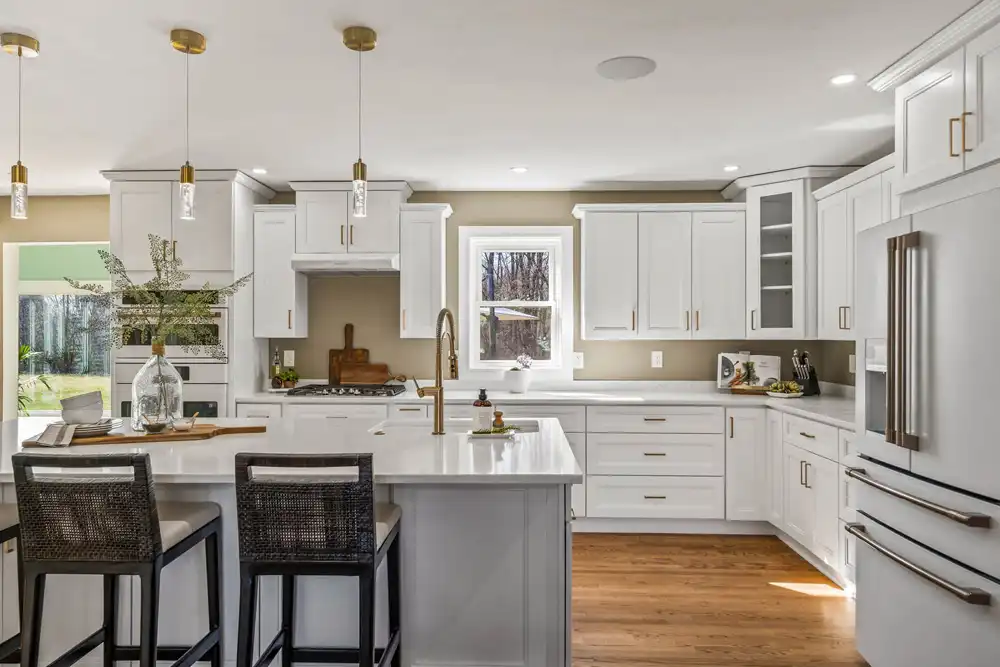
A Stunning Kitchen Designed for Gathering
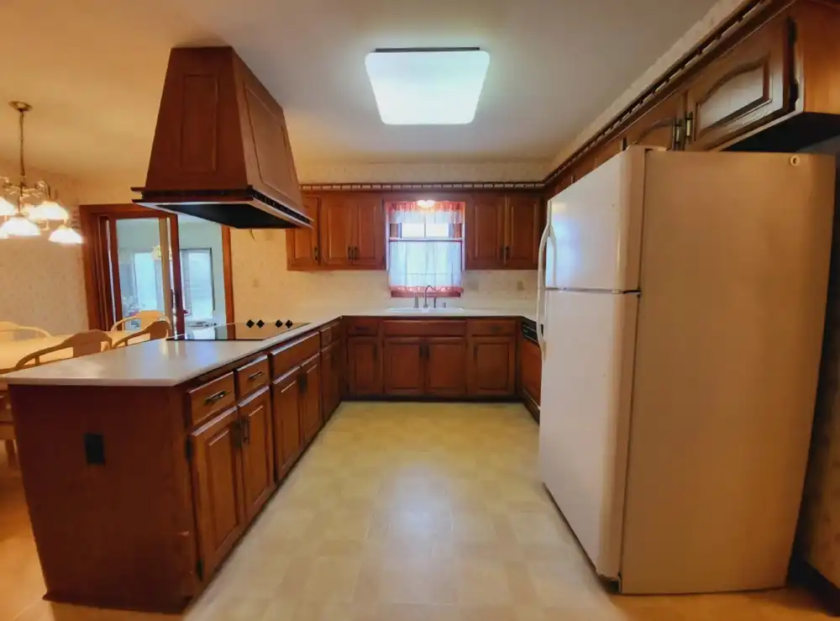
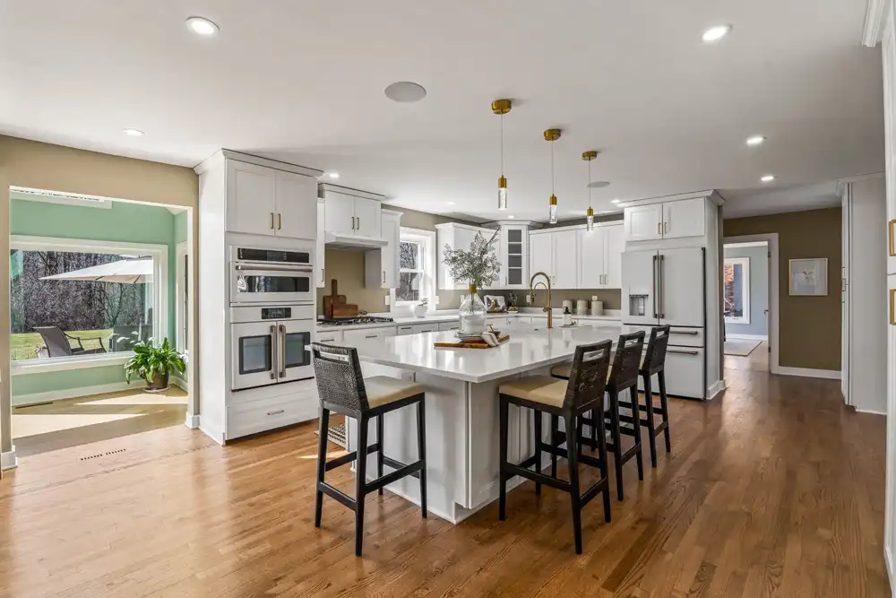
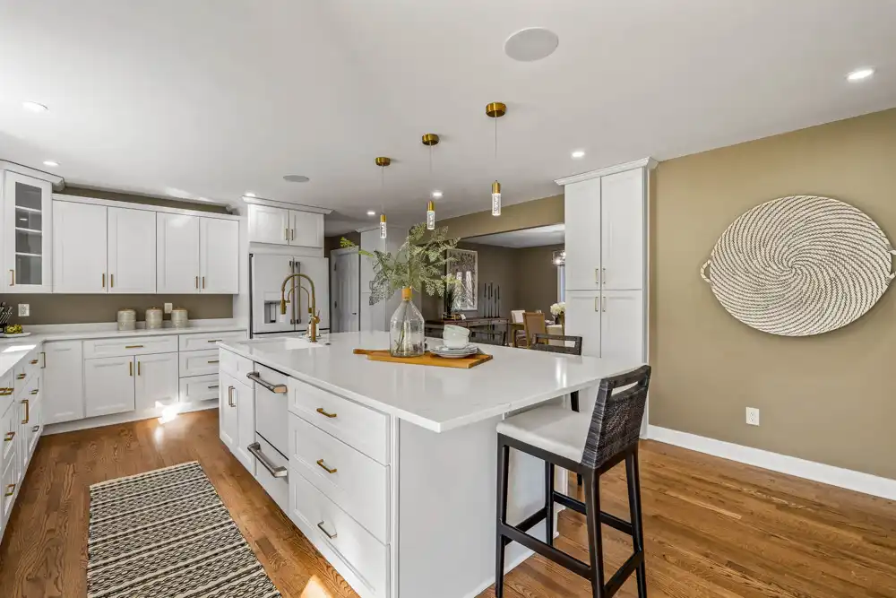
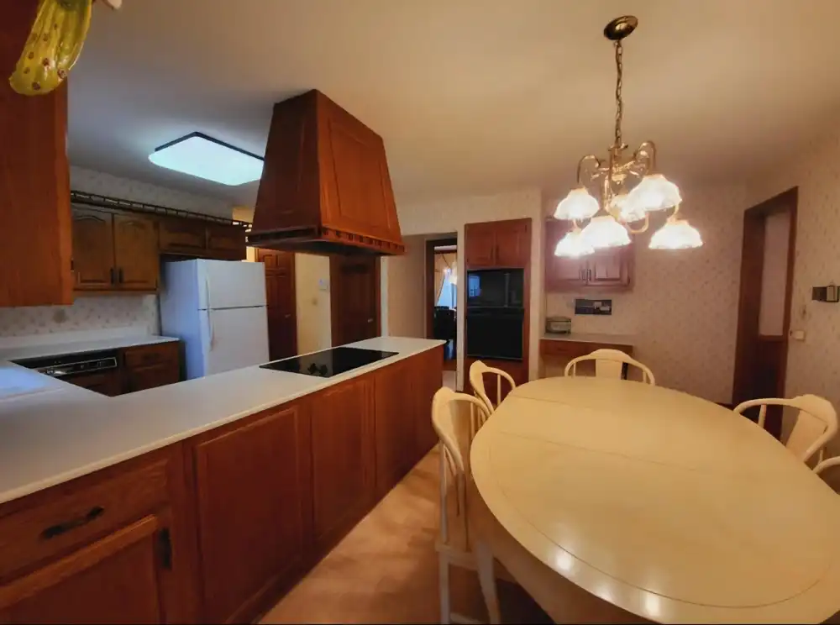
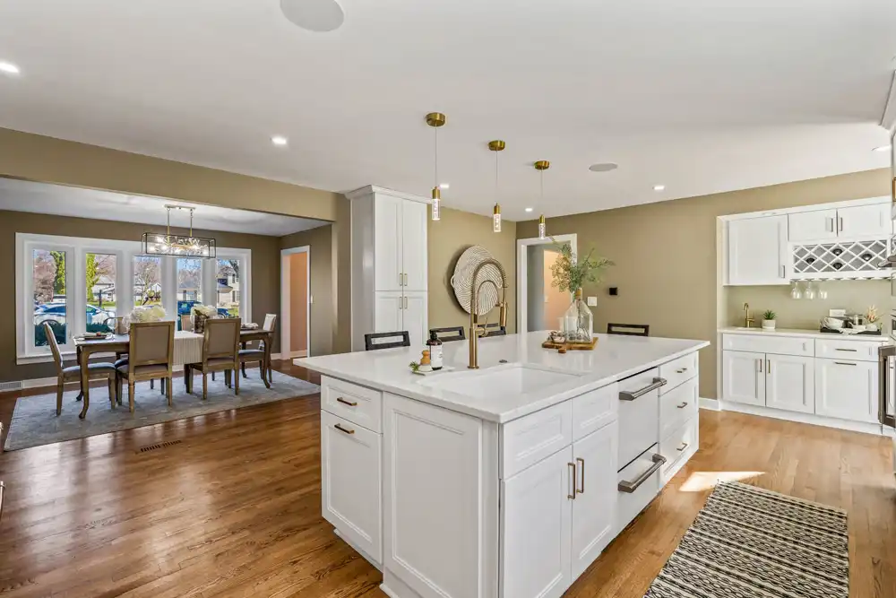
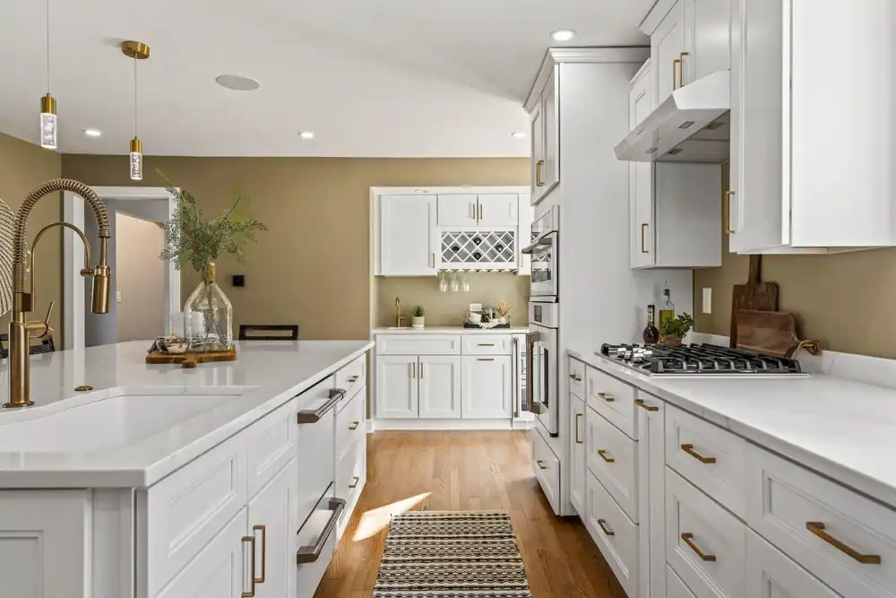
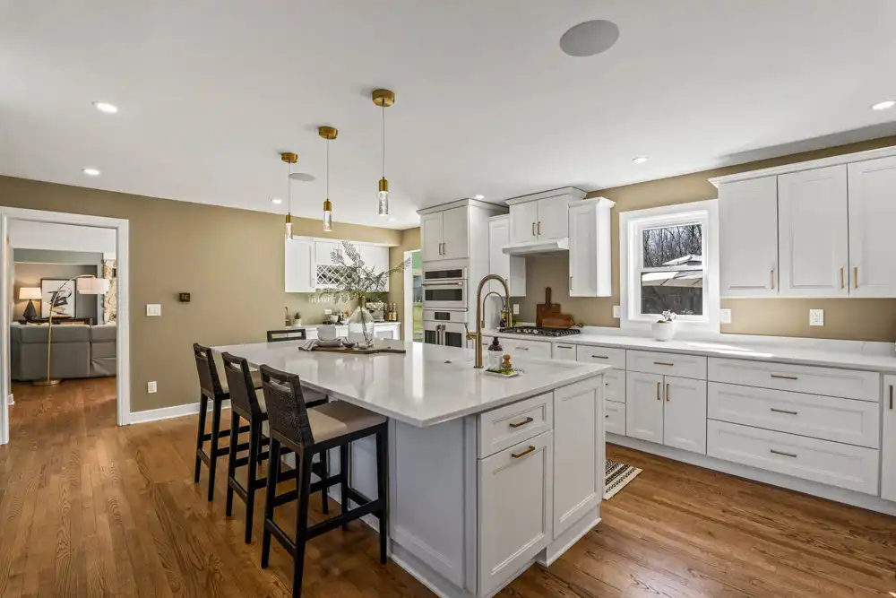
The completely redesigned kitchen features beautiful white cabinetry, elegant gold-toned hardware, expansive countertops, and a spacious center island.
Stainless steel appliances, built-in wall ovens, and contemporary pendant lighting combine functionality with sophisticated style.
Warm hardwood flooring connects the kitchen to adjoining spaces, creating an inviting environment for cooking, gathering, and entertaining.
Custom Coffee & Wine Bar
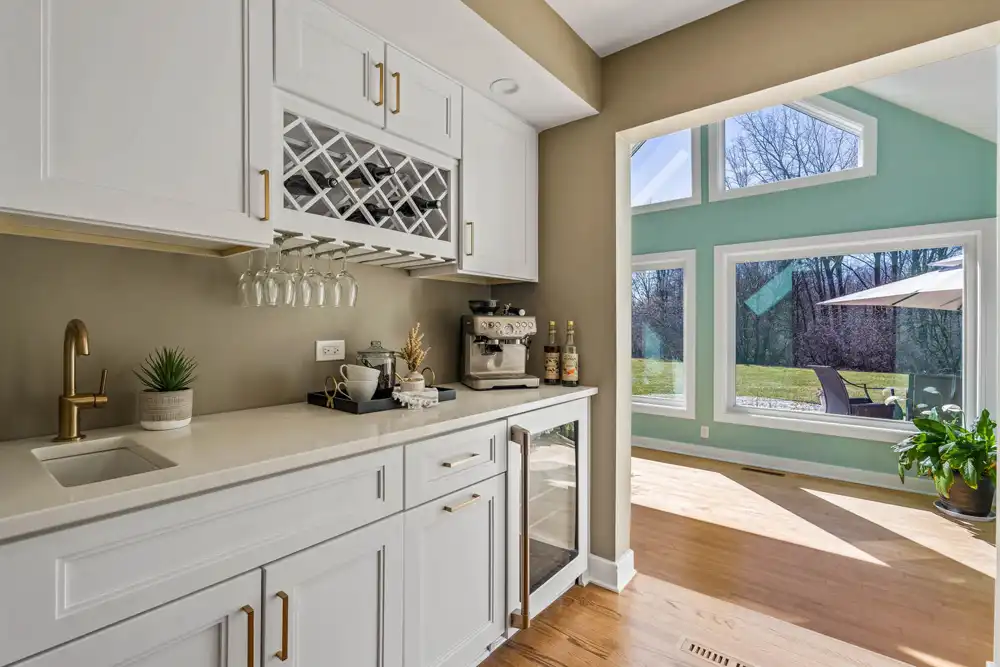
A beautifully designed coffee and wine bar adds everyday luxury and convenience.
White cabinetry, gold hardware, built-in wine storage, hanging glassware racks, a beverage refrigerator, and prep sink create a stylish entertaining station adjacent to the sunroom.
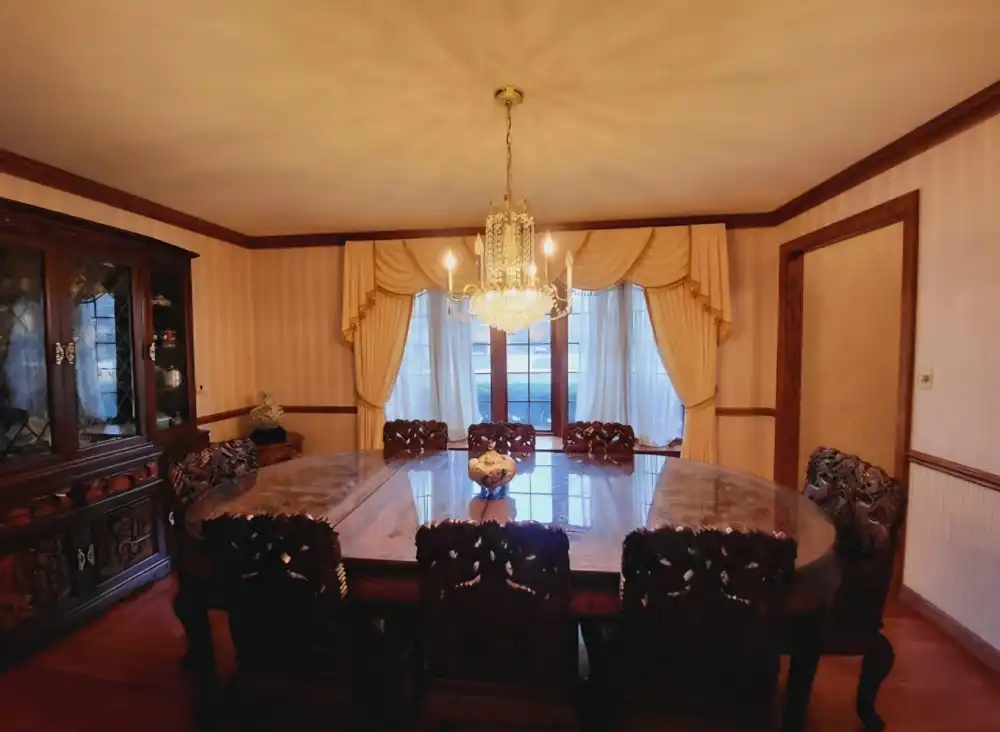
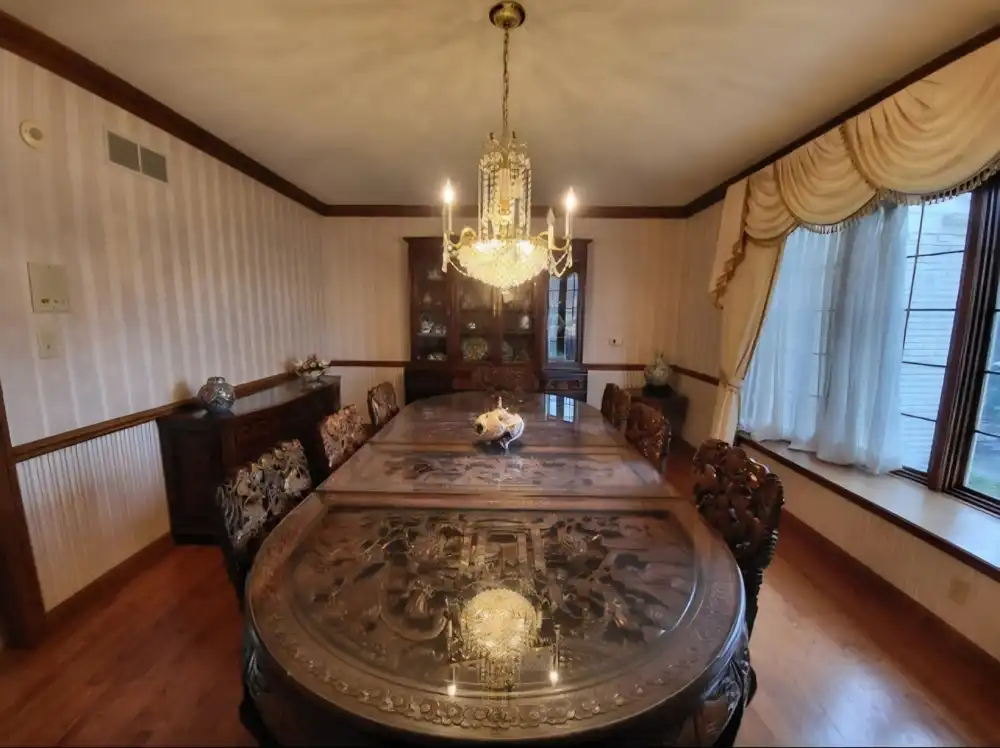
An Elegant Dining Room
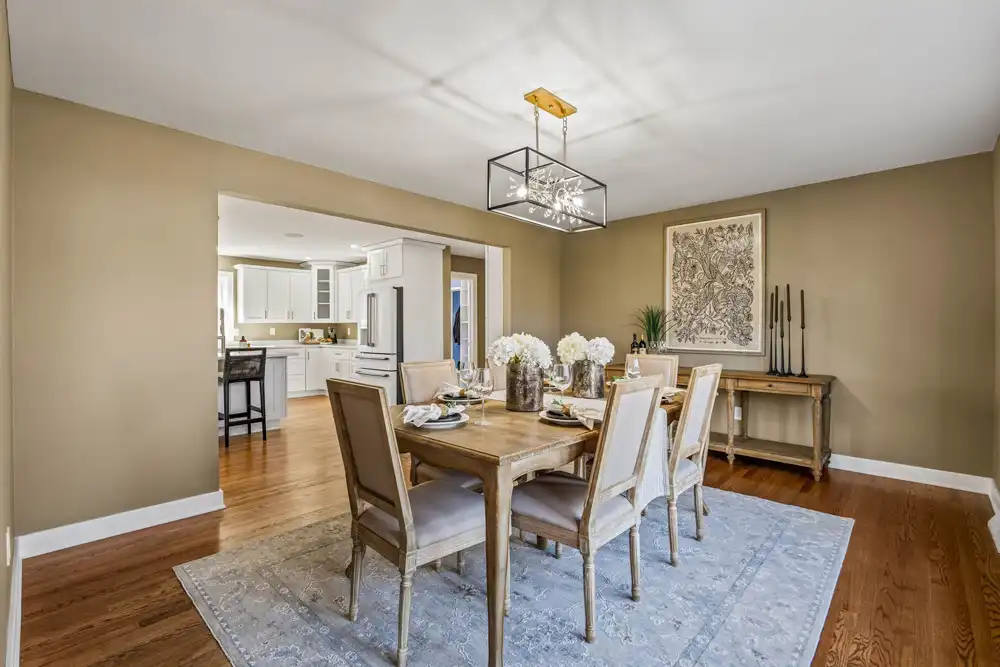
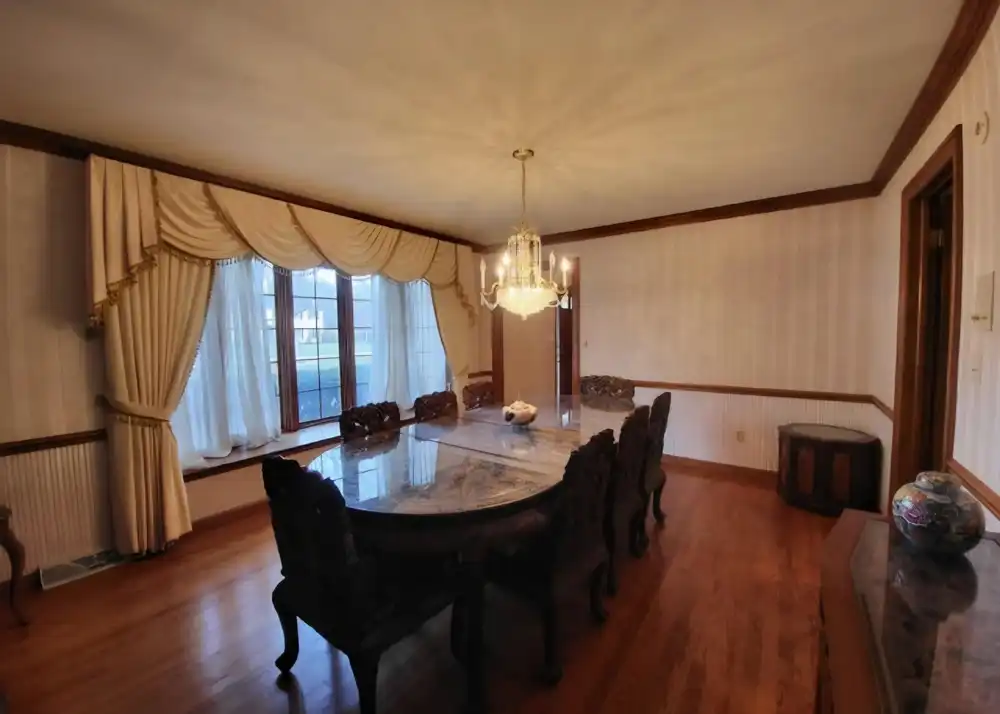
The formal dining room was refreshed with soft taupe walls, hardwood flooring, crisp white trim, and a striking contemporary chandelier.
Natural wood furnishings and neutral textures replace the room’s heavier traditional styling, creating an elegant space for everyday dining and special occasions.
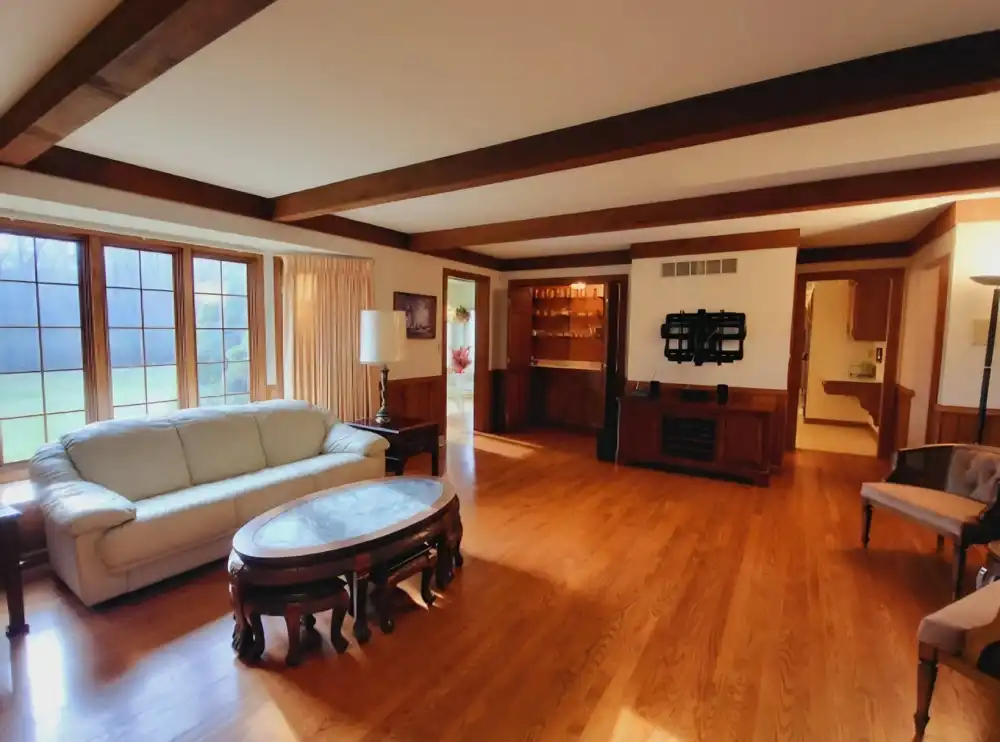
A Family Room Filled with Warmth
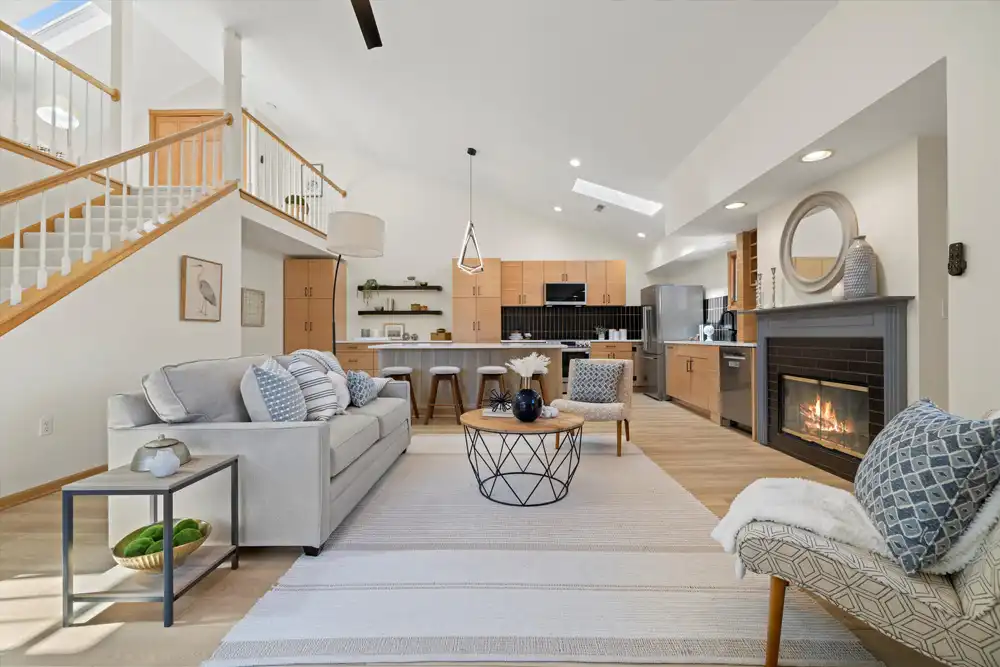
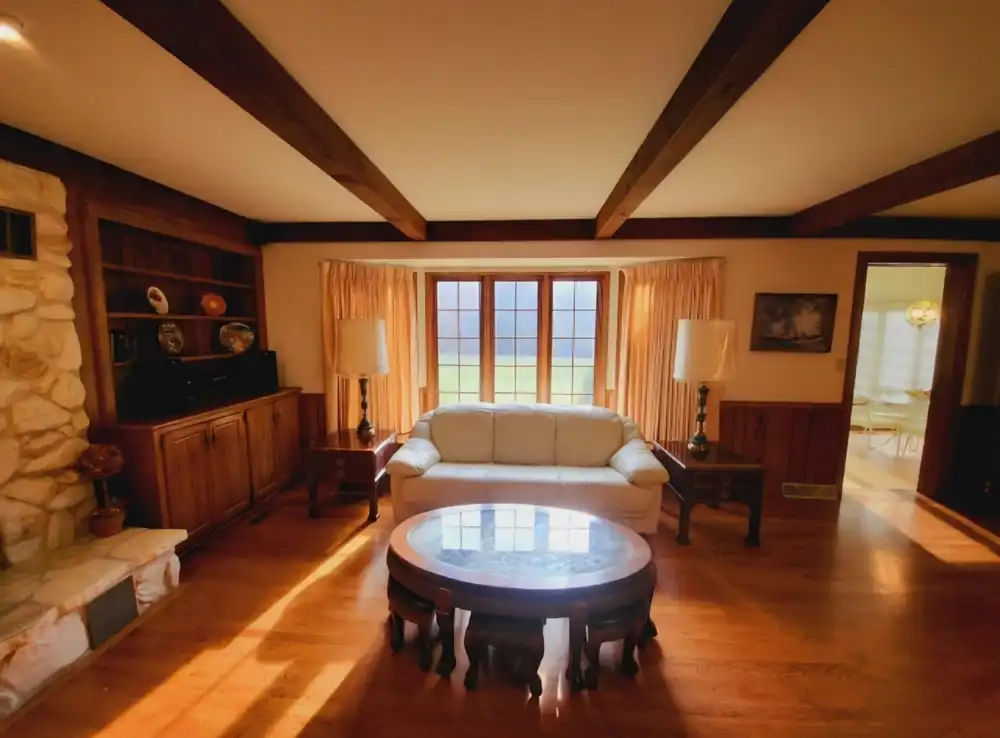
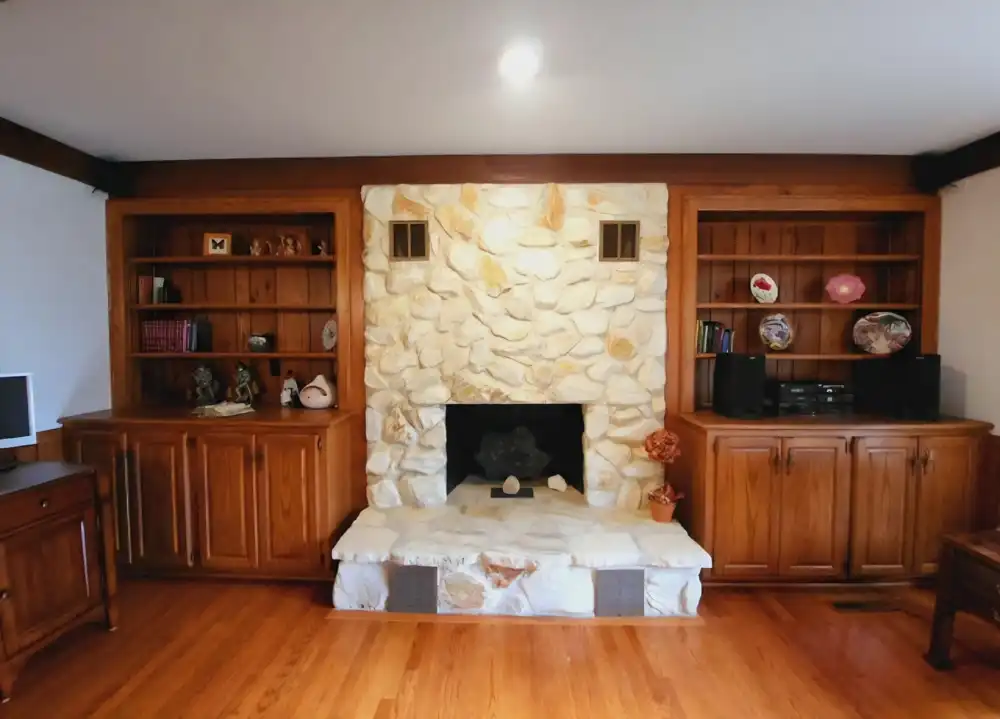
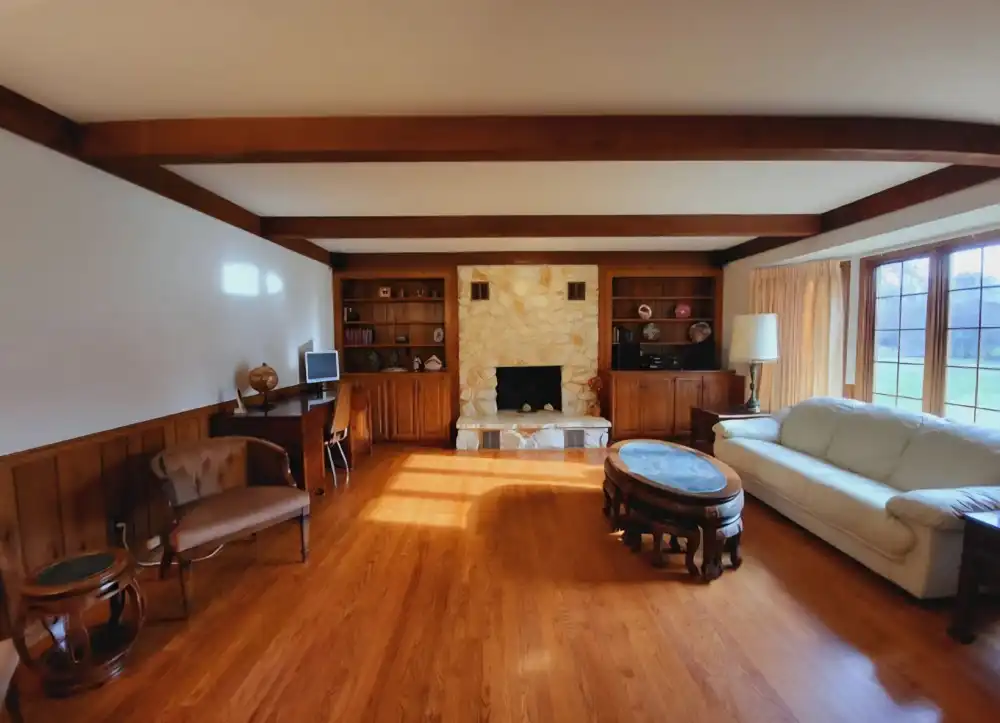
The family room now features calming blue-gray walls, beautiful hardwood flooring, and a striking stone fireplace.
Updated furnishings and lighter finishes create a relaxed, sophisticated atmosphere while preserving the room’s architectural character.
A Reimagined Entertaining Bar
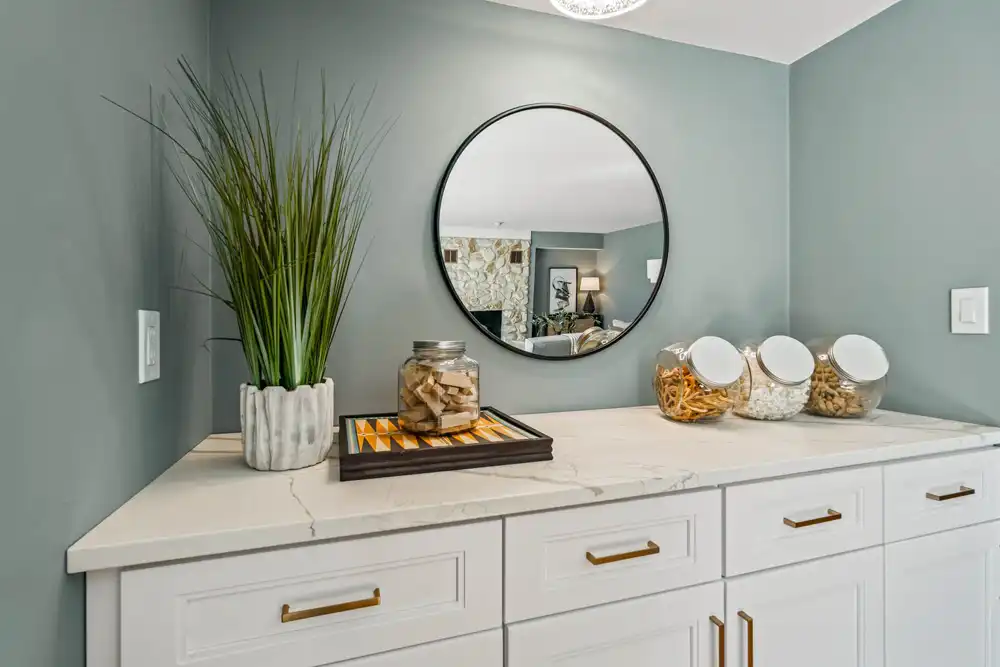
The original dark, enclosed bar was transformed into a stylish entertaining area featuring white cabinetry, gold hardware, and a marble-look countertop.
The refreshed design creates a more welcoming space for serving guests and enjoying everyday gatherings.
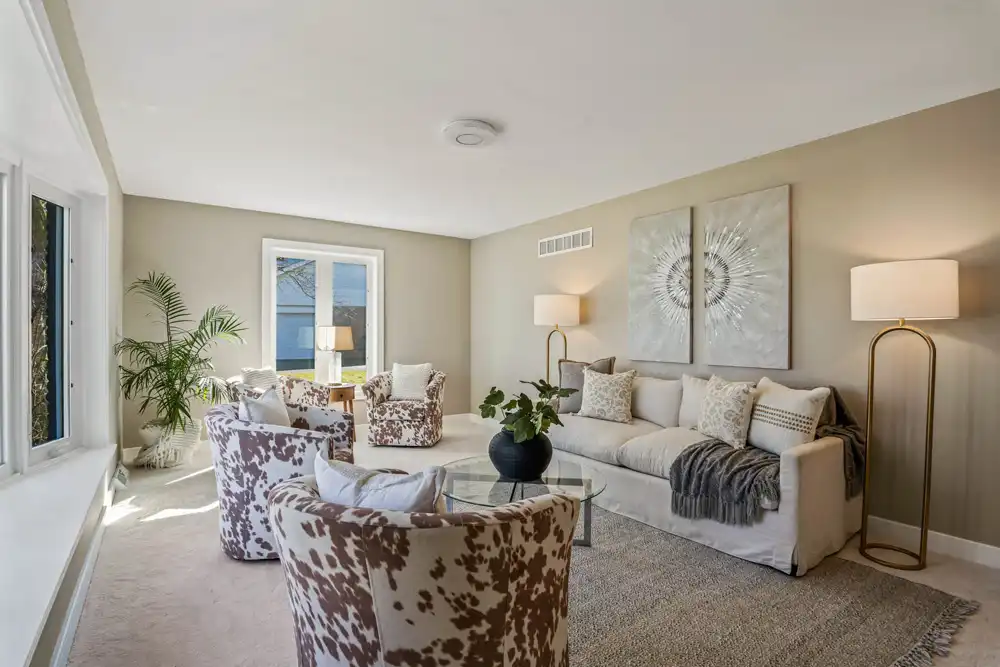
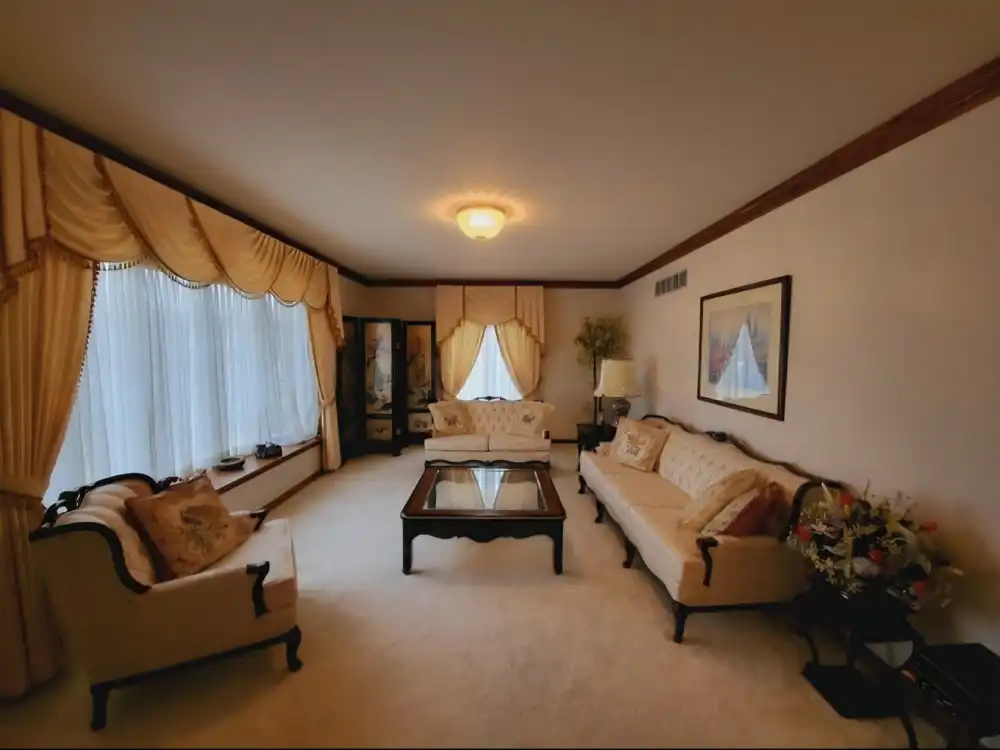
A Bright, Inviting Living Room
The formal living room received lighter finishes, soft neutral colors, and contemporary furnishings.
The result is a comfortable, elegant space that complements the home’s cohesive design.
A Sun-Filled Coastal-Inspired Retreat
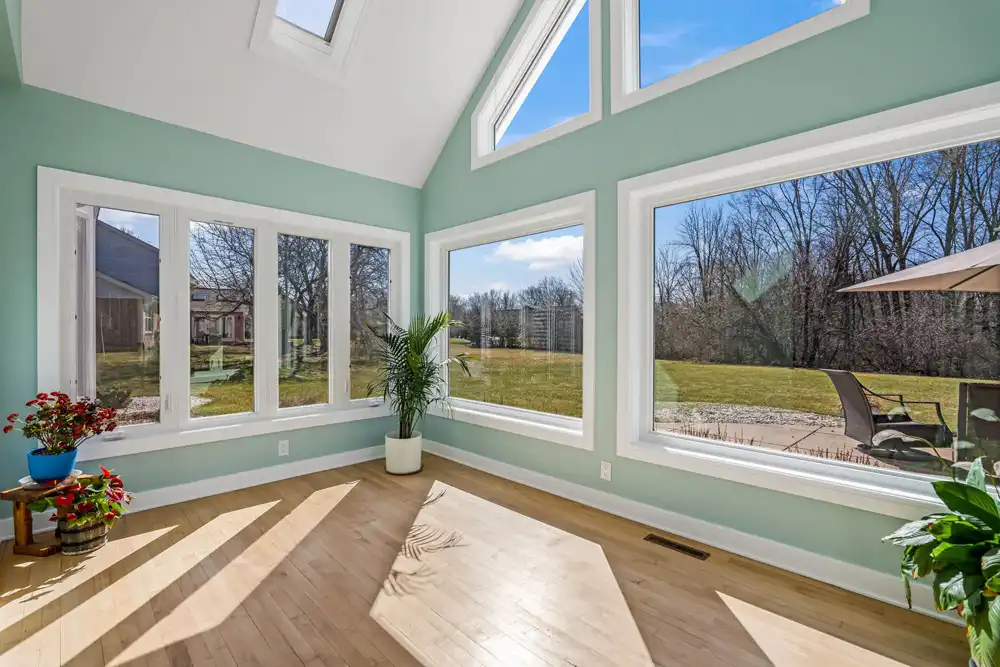
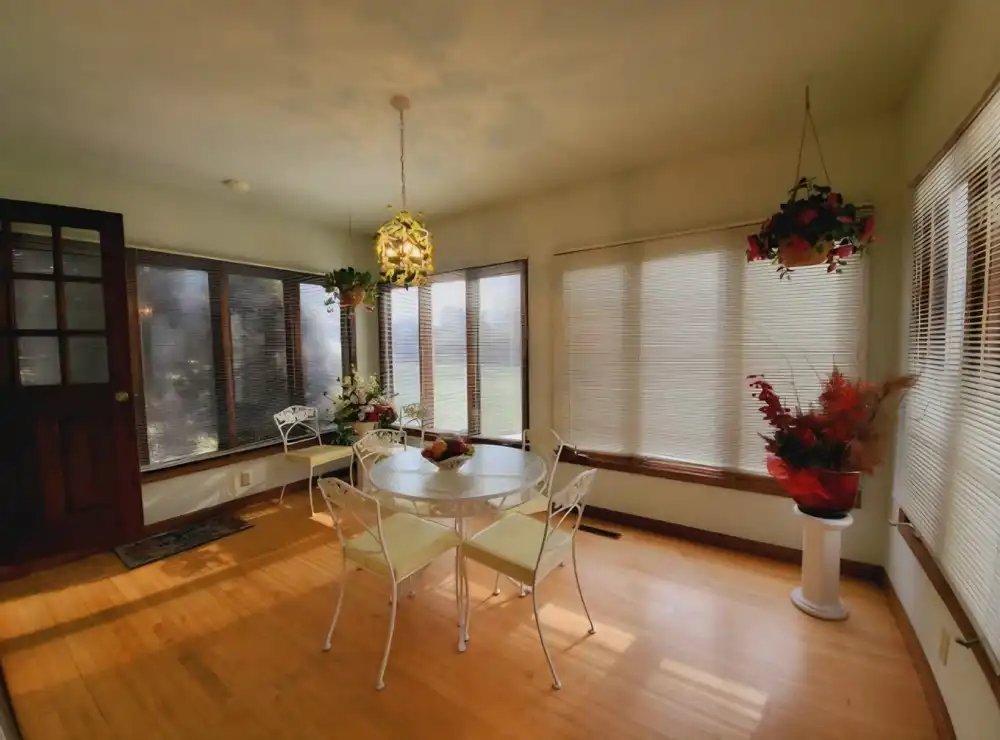
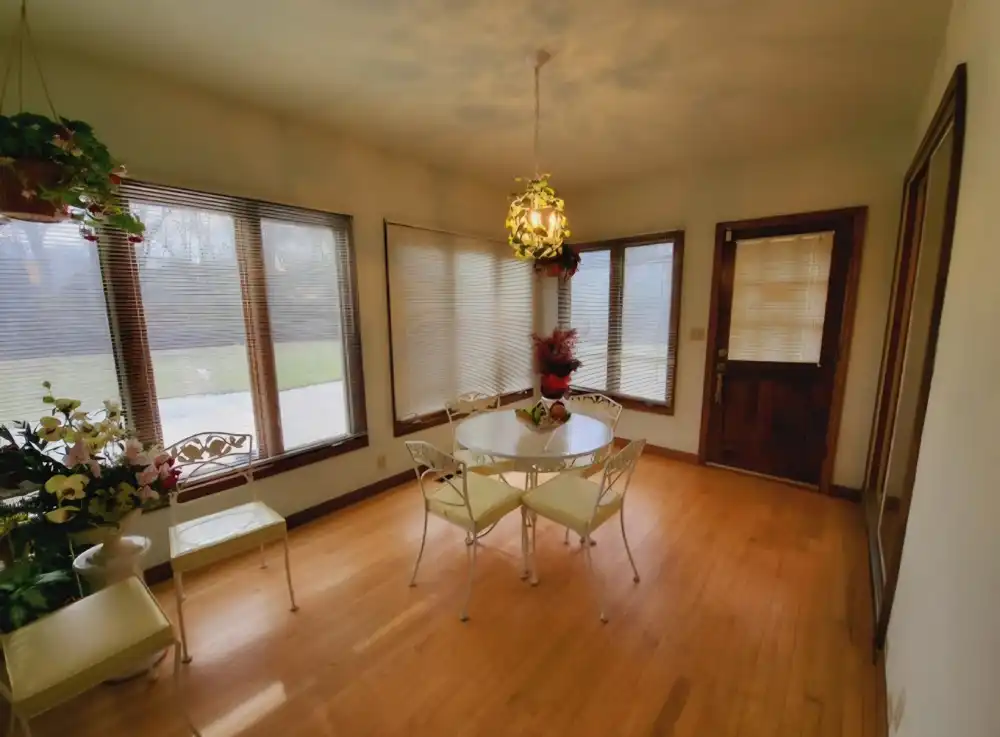
One of Willaura’s most memorable spaces is its beautiful sunroom.
Soaring vaulted ceilings, expansive windows, and upper transom windows fill the room with natural light.
Soft sea-glass green walls, crisp white trim, and warm hardwood flooring create a relaxed coastal-inspired atmosphere without sacrificing timeless sophistication.
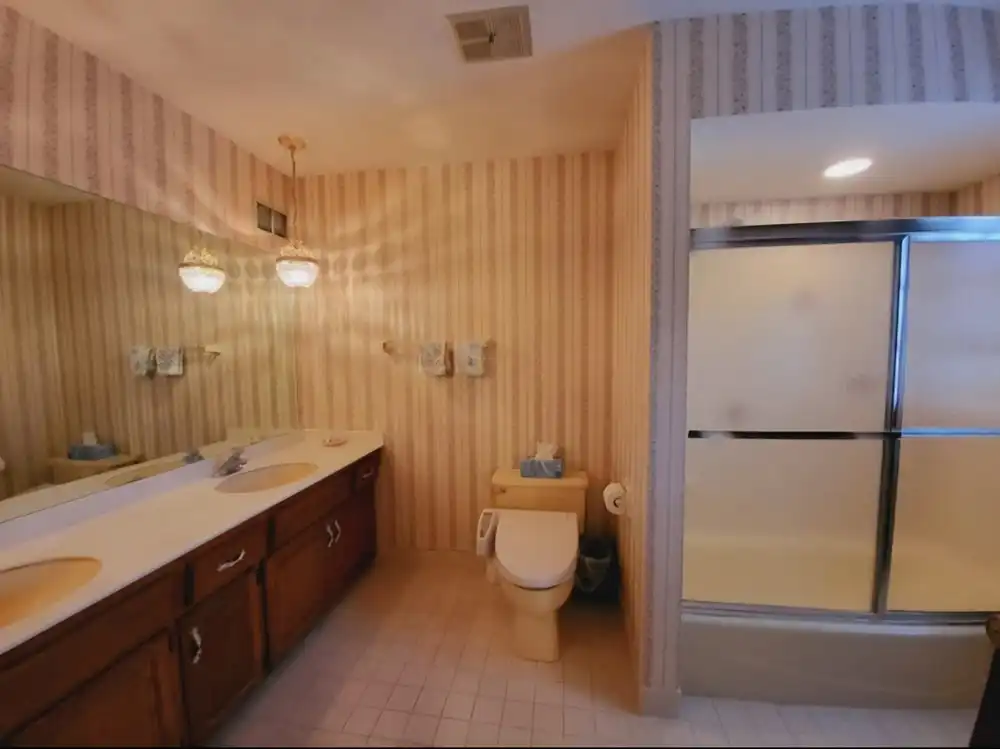
A Luxurious Primary Bathroom
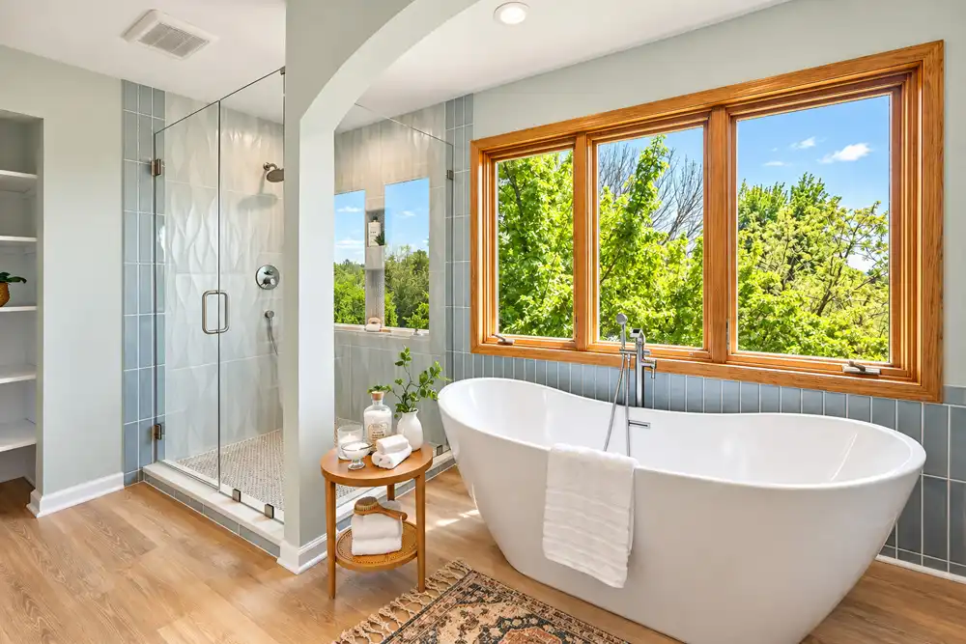
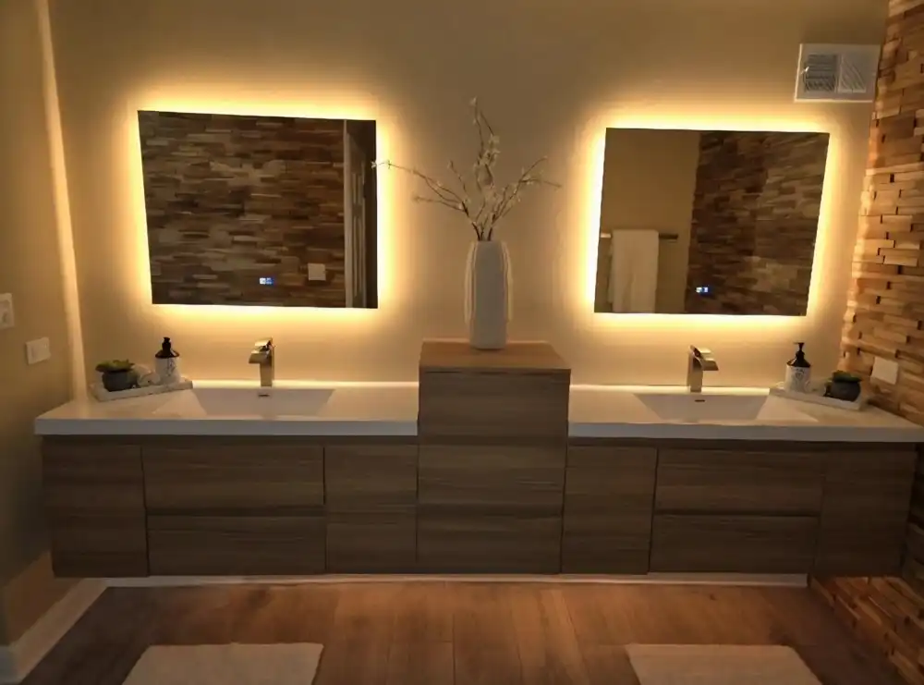
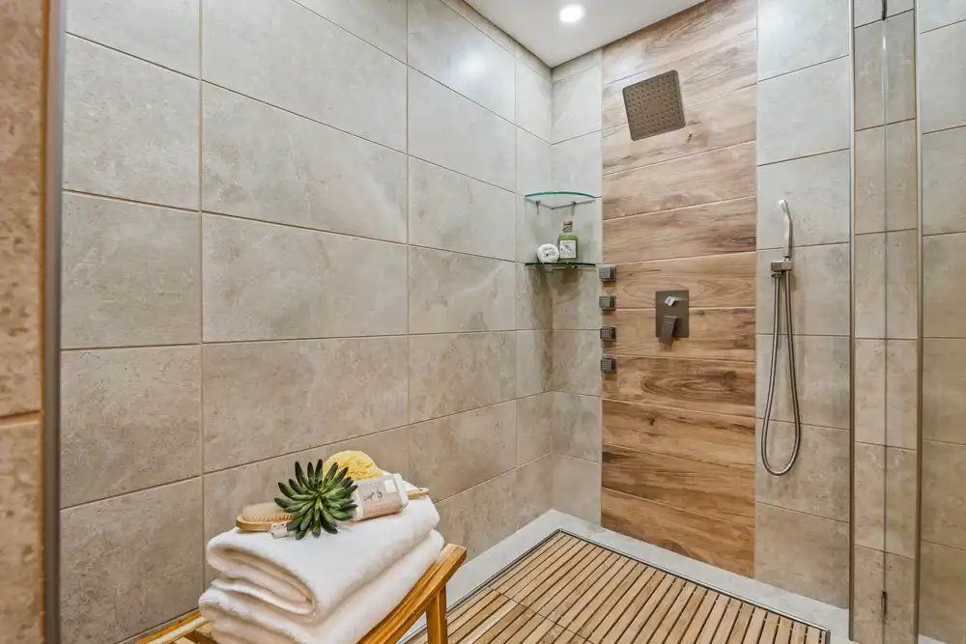
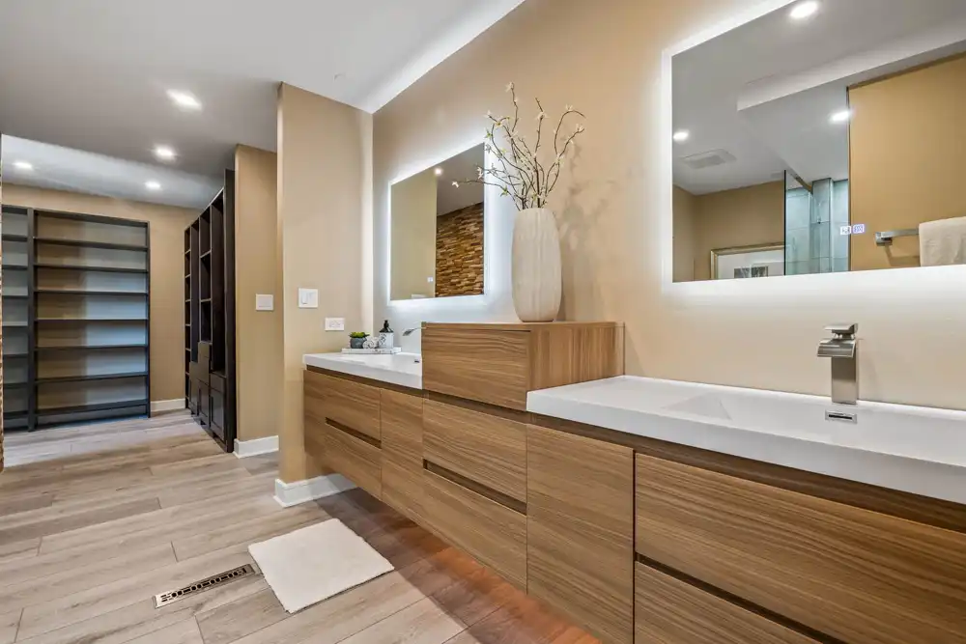
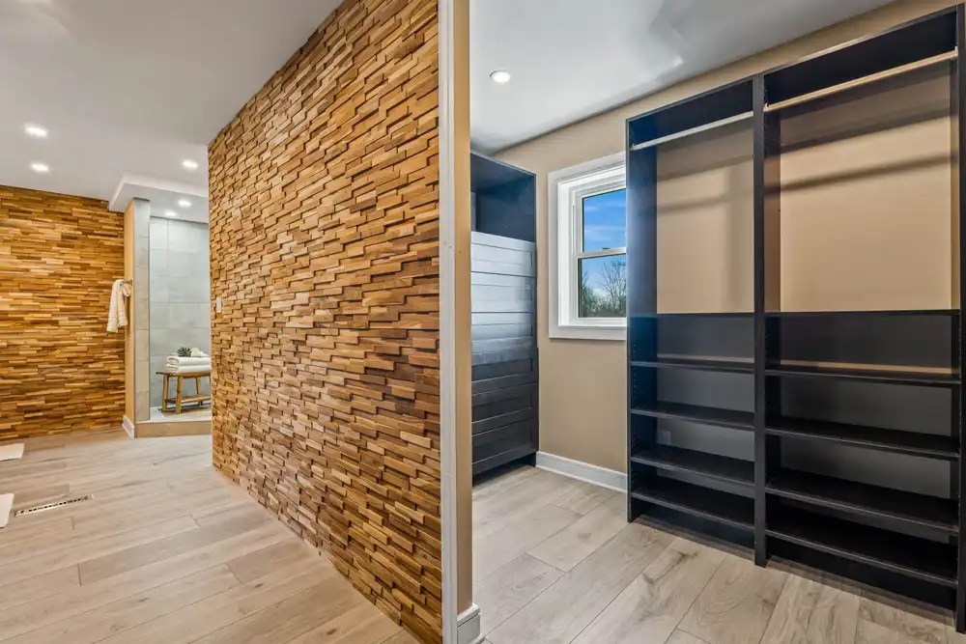
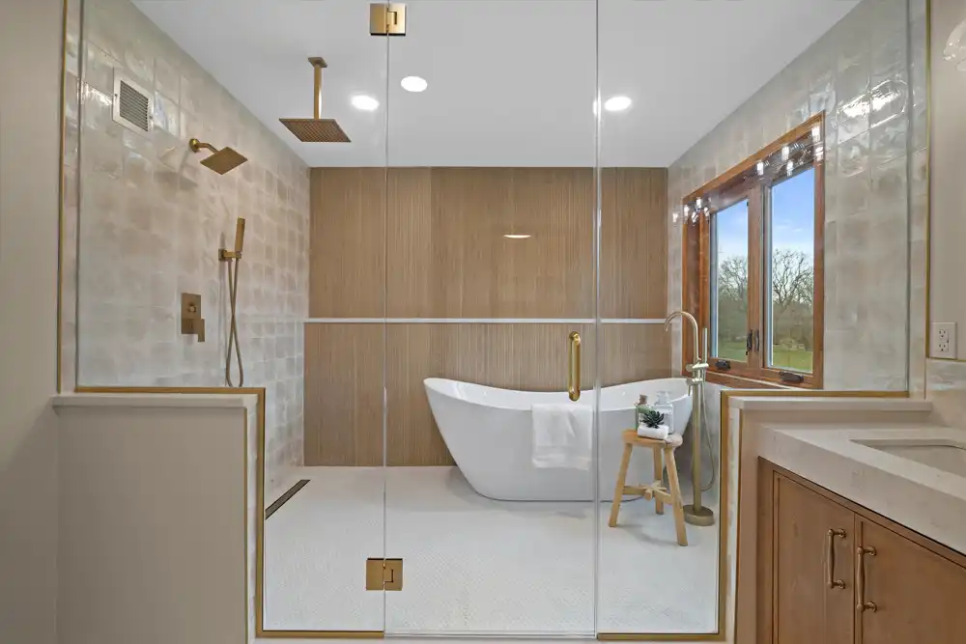
The primary bathroom was transformed into a spa-inspired retreat featuring warm natural wood cabinetry, contemporary dual vanities, and a dramatic wood-textured accent wall.
A spacious glass-enclosed walk-in shower with beautiful large-format tile and modern fixtures replaces the dated tub-and-shower combination.
The result is a beautiful balance of natural warmth, modern luxury, and everyday comfort.
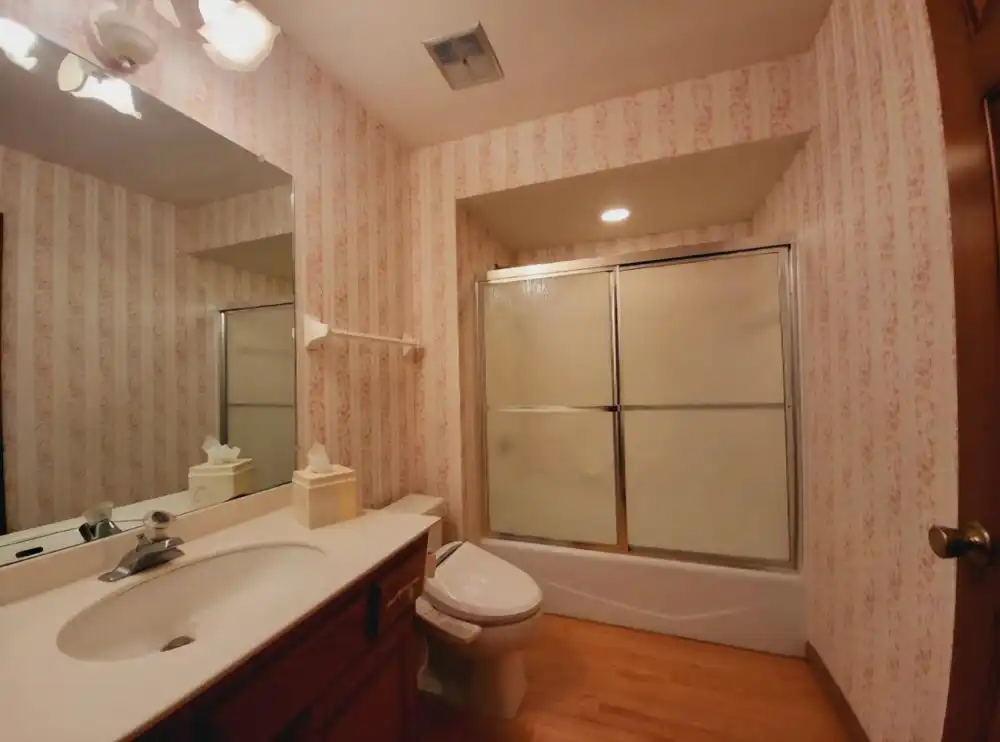
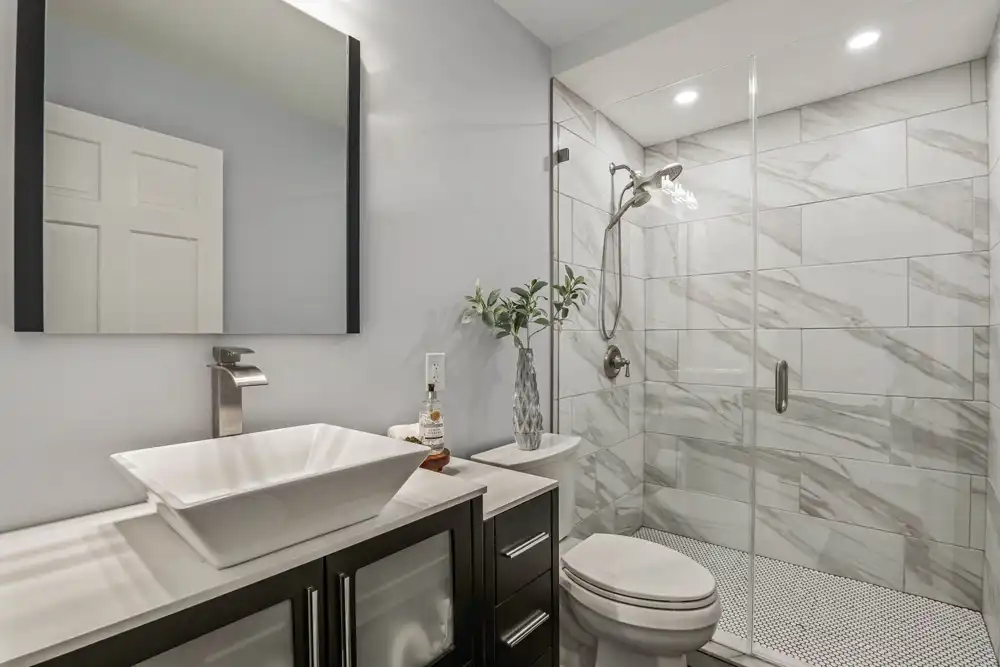
Beautifully Updated Bathrooms
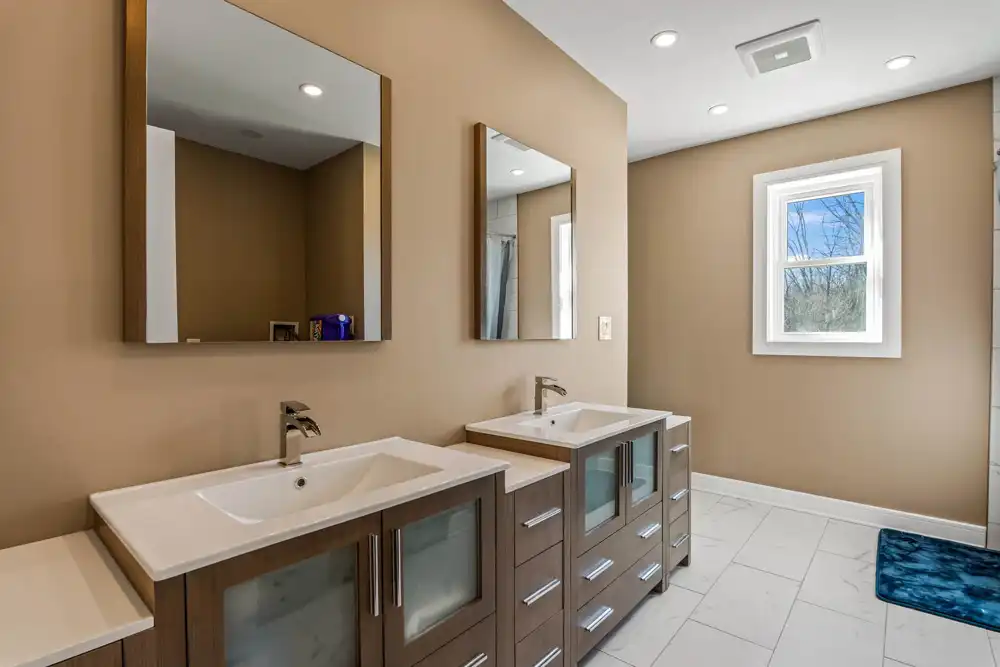
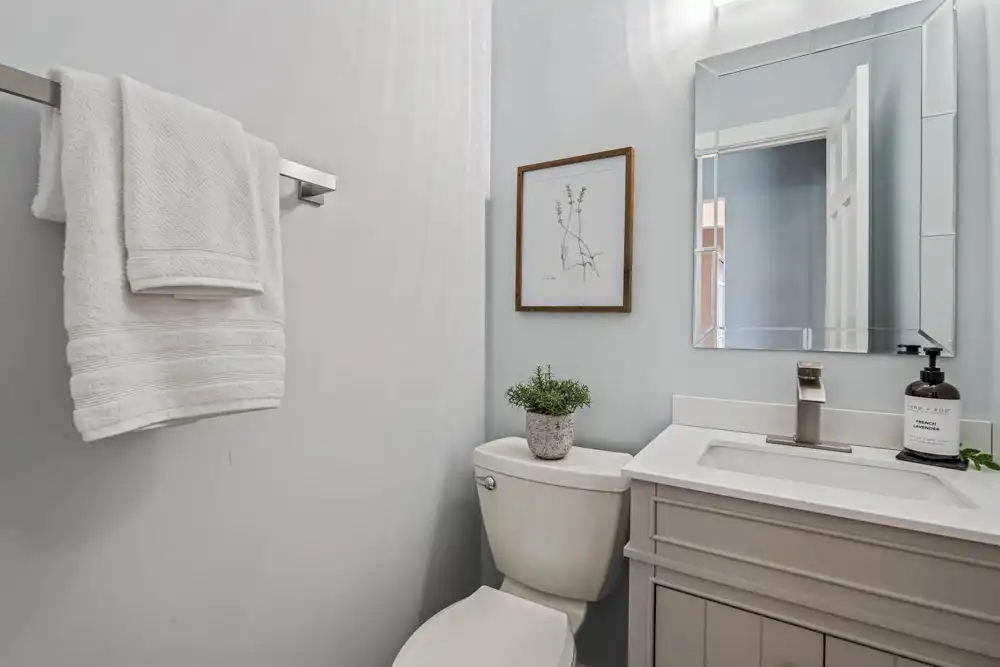
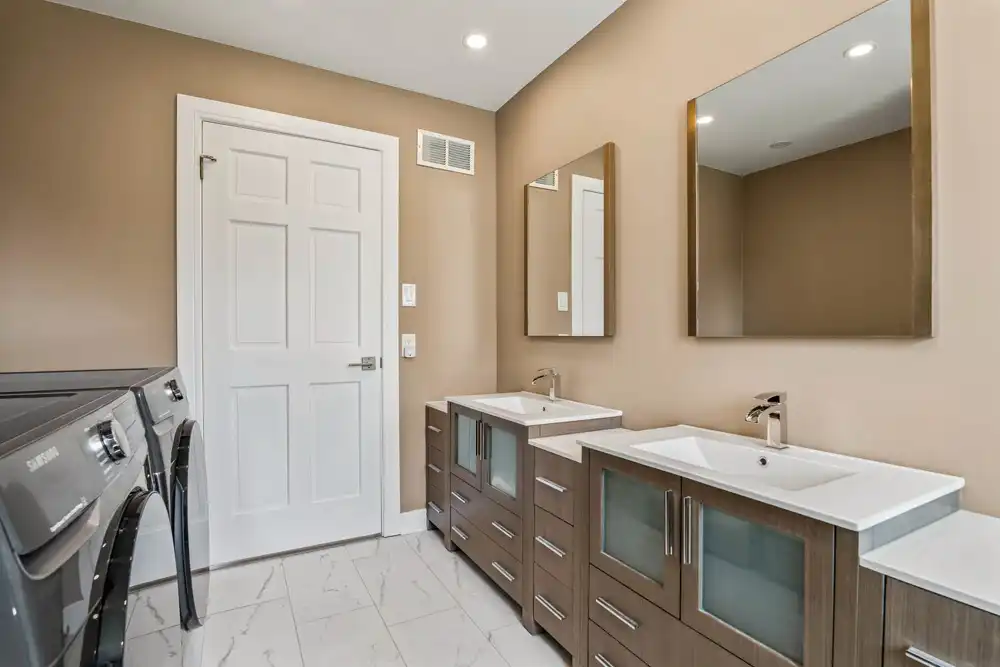
All 3.5 bathrooms received thoughtful updates, including modern vanities, beautiful tile, contemporary fixtures, and refreshed lighting.
Each space combines functionality with sophisticated finishes that complement the home’s overall design.
Five Refreshed Bedrooms
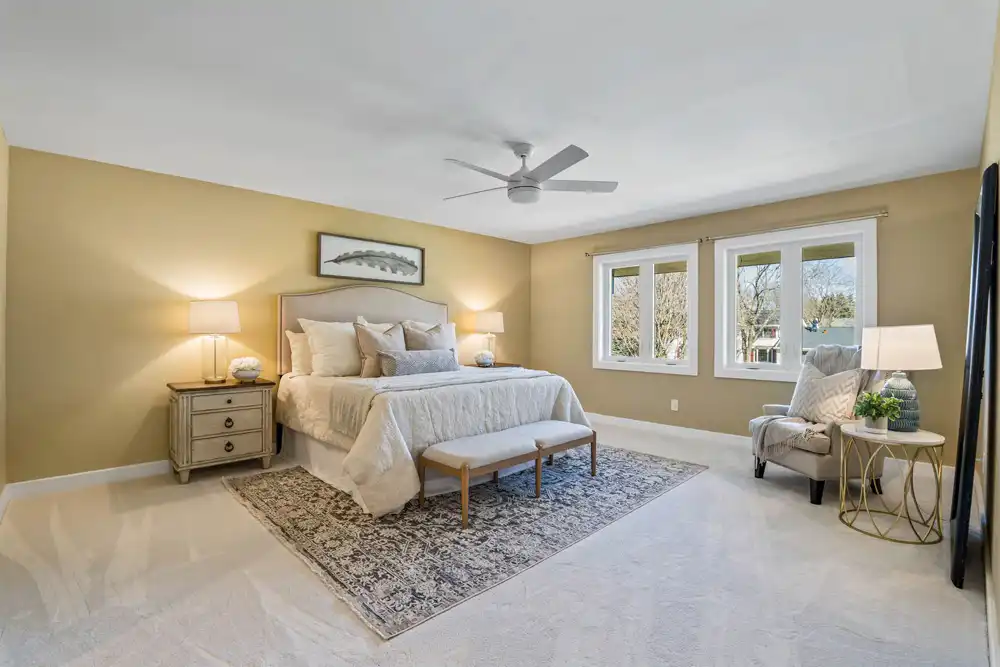
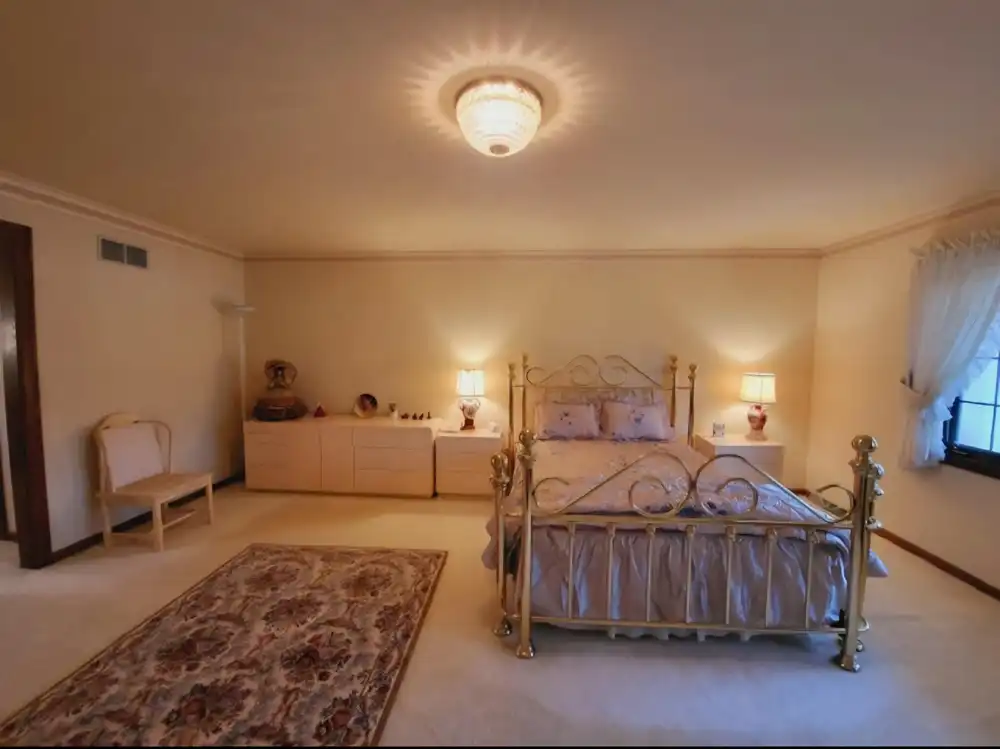
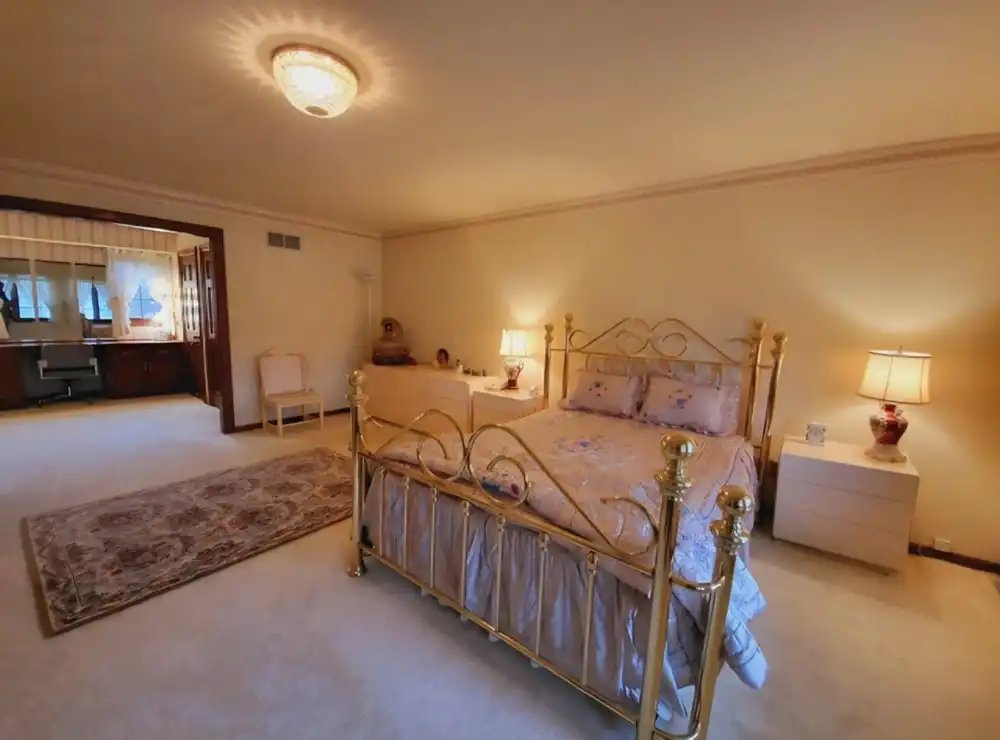
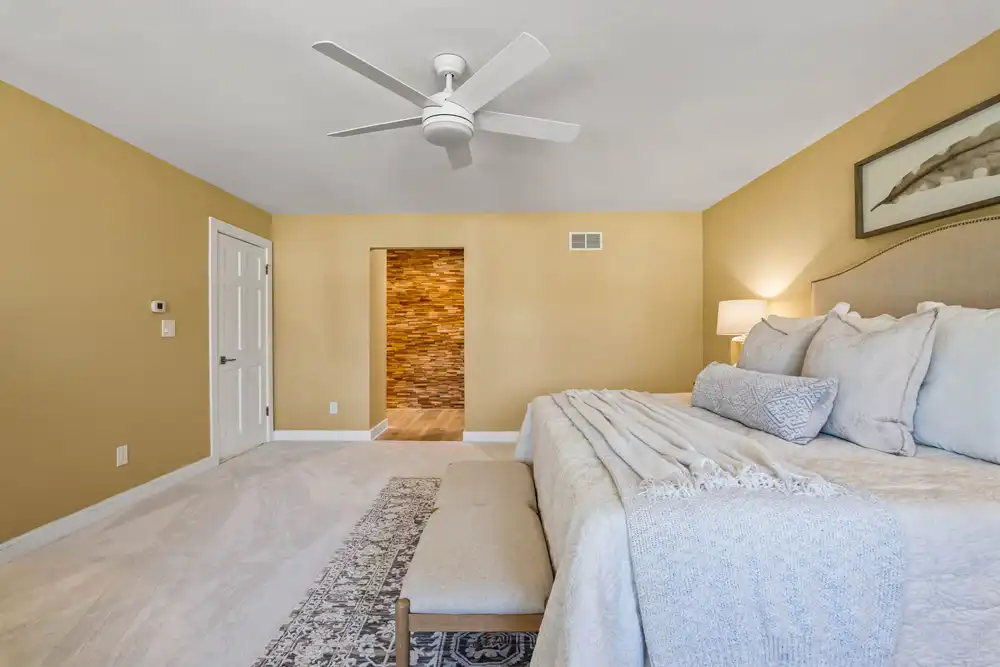
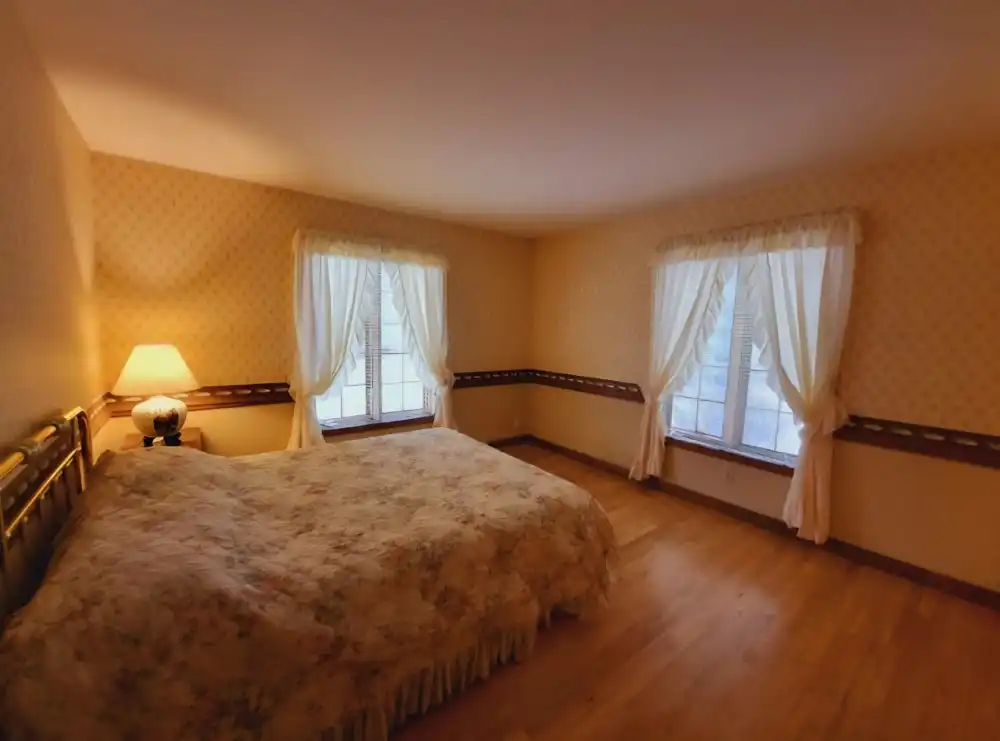
All five bedrooms were updated with soft neutral colors, refreshed finishes, and coordinated lighting.
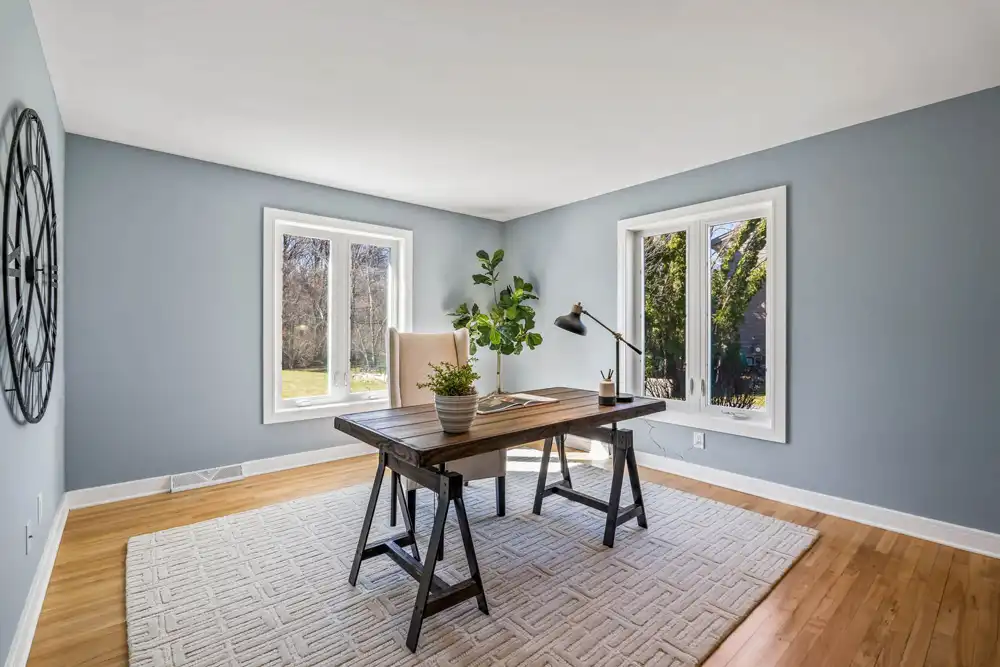
The primary bedroom now feels like a peaceful retreat, while the secondary bedrooms offer bright, comfortable spaces for family, guests, or a home office.
Thoughtful Design Throughout
Warm hardwood flooring, crisp white trim, natural textures, soft blue-green accents, and refined metallic finishes connect the home’s beautifully renovated spaces.
The result is a cohesive design that blends contemporary elegance with subtle coastal inspiration.
A Complete 5-Bedroom, 3.5-Bathroom Transformation
What Changed at Willaura
Before the Renovation
- 5 bedrooms and 3.5 bathrooms with aging finishes
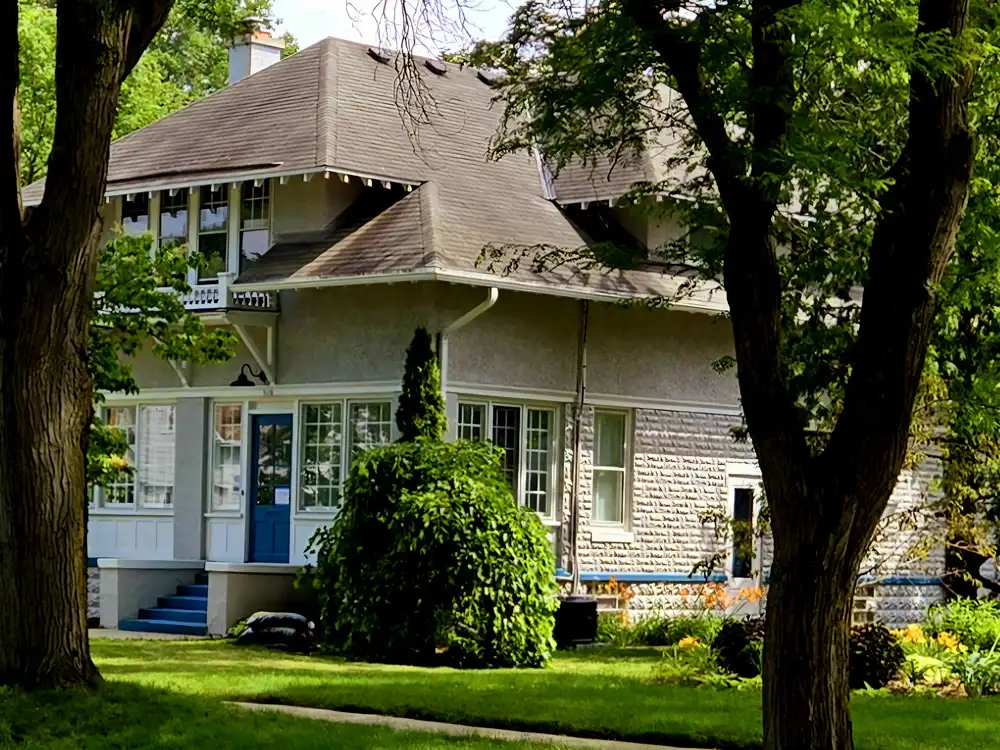
- Traditional light-colored exterior
- Dark wood staircase railings and aging carpet
- Outdated entryway chandelier and flooring
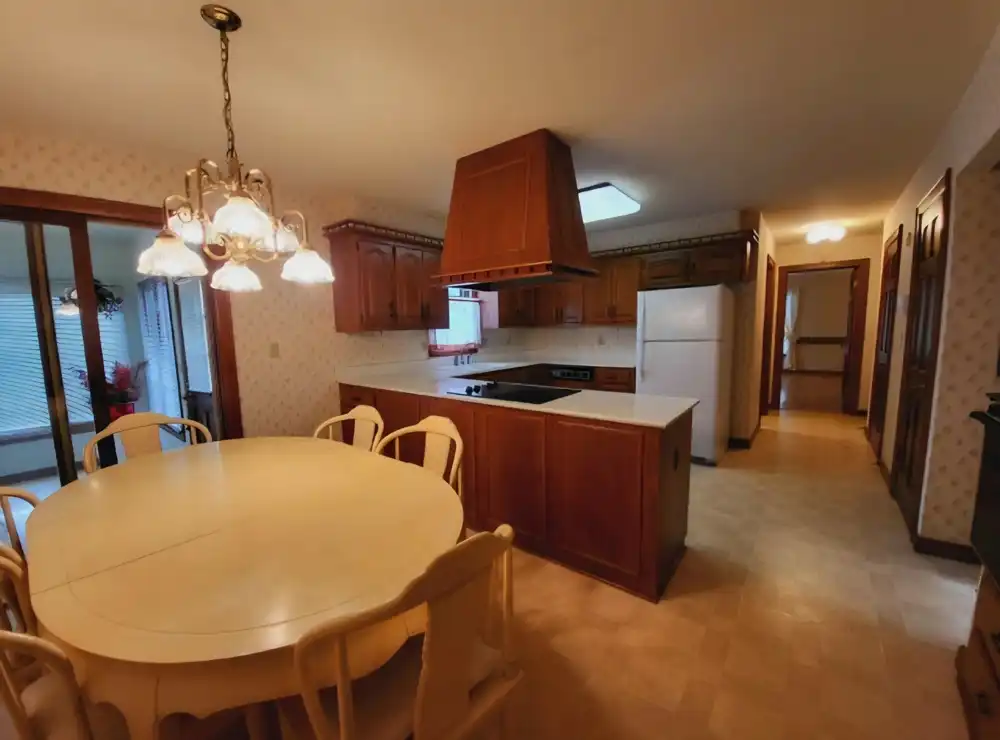
- Kitchen with dark cabinetry and older countertops
- Traditional dining room with striped wallpaper and heavy finishes
- Family room with dark wood beams and trim
- Enclosed bar hidden behind dark cabinet doors
- Formal living room with traditional furnishings
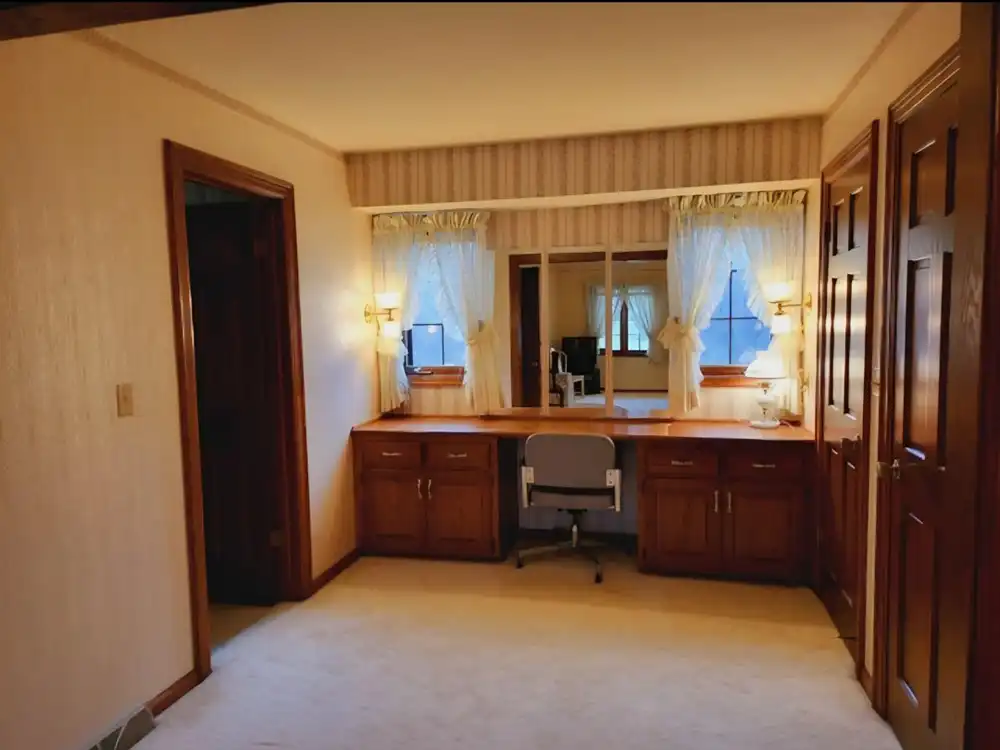
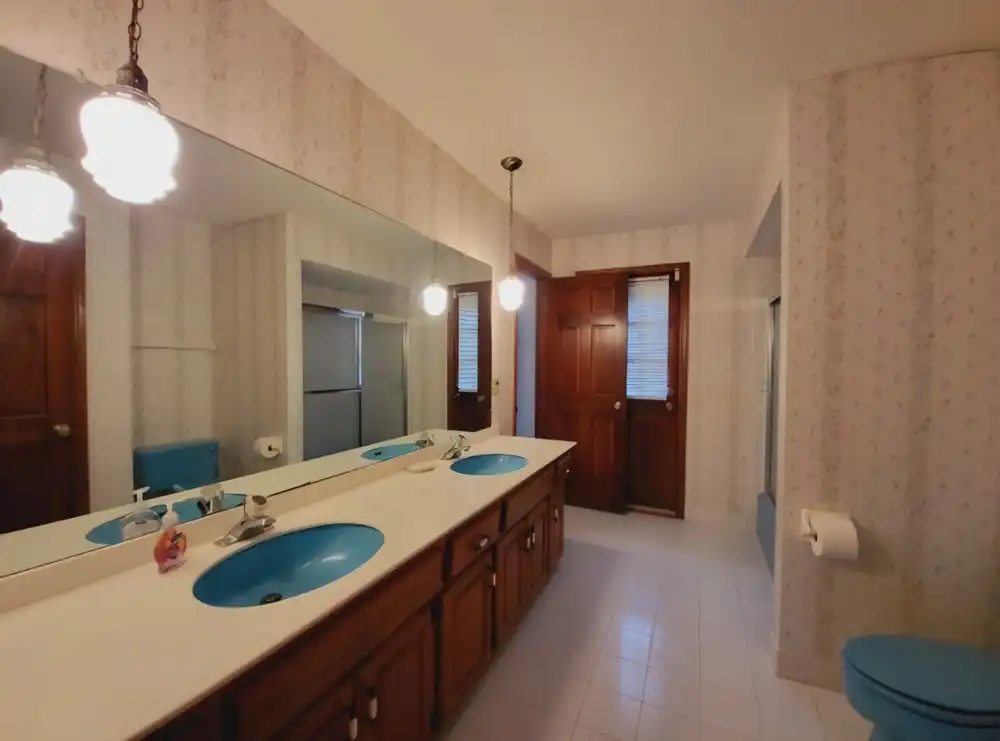
- Primary bathroom with dated fixtures and tub-shower combination
- Secondary bathrooms needing updates
- Bedrooms with older finishes and lighting
- Interior spaces lacking a cohesive contemporary design
After the Renovation
- 5 beautifully refreshed bedrooms and 3.5 updated bathrooms
- Sophisticated charcoal-gray exterior with crisp white trim
- Elegant entryway with updated wood staircase and black metal balusters
- Contemporary geometric pendant lighting
- Stunning white kitchen with gold-toned hardware
- Spacious center island and stainless steel appliances
- Custom coffee and wine bar with built-in storage and beverage refrigerator
- Beautifully refreshed dining room with modern chandelier
- Inviting family room with stone fireplace and soft blue-gray walls
- Stylish entertaining bar with white cabinetry and marble-look countertop
- Bright, updated formal living room
- Luxurious primary bathroom with contemporary dual vanities
- Spacious glass-enclosed walk-in shower and wood-textured accent wall
- Beautifully renovated secondary bathrooms and powder room
- Five refreshed bedrooms with coordinated finishes
- Sun-filled sunroom with vaulted ceilings and sea-glass green walls
- Warm hardwood flooring, natural textures, and refined finishes throughout
- Cohesive design combining timeless elegance with warm coastal inspiration
A Home Beautifully Reimagined
Willaura demonstrates how thoughtful design can transform a traditional residence into a bright, elegant home that feels both sophisticated and welcoming.
From its stunning kitchen and luxurious primary bathroom to the beautiful sunroom and custom entertaining spaces, every improvement enhances comfort, functionality, and everyday enjoyment.
Warmth. Elegance. Timeless Design. A Home Beautifully Reimagined.

Waukesha
← Previous project
Merrill Crest
Next project →

Your Home Could Be Our Next Transformation.
Ready to reimagine your space? Let’s bring your vision to life — starting with a free design consultation.