Home / Gallery / Kettle Ridge Condo
Kettle Ridge Condo Renovation
A Fresh Beginning. A Modern Transformation. A Home Designed for Living.
- Before: 2 BD · 2 BA
- After: 2 BD · 2 BA
- Open kitchen + versatile loft
- 29 photos
Bright, Welcoming Retreat
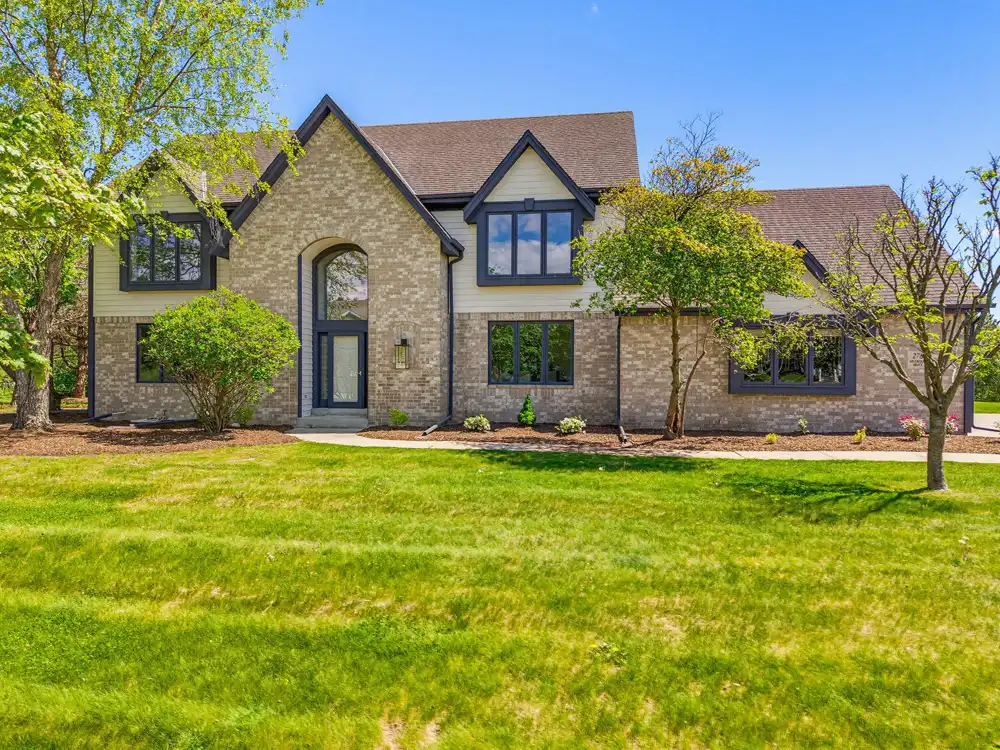
At LTB Designs, we believe a home doesn’t have to be new to feel completely transformed. Sometimes, all it takes is a fresh perspective, thoughtful design, and the vision to see what a space could become. This 2-bedroom, 2-bathroom Kettle Ridge condo renovation is a beautiful example of how an outdated interior can be reimagined into a bright, welcoming home that combines modern style, everyday comfort, and lasting value.
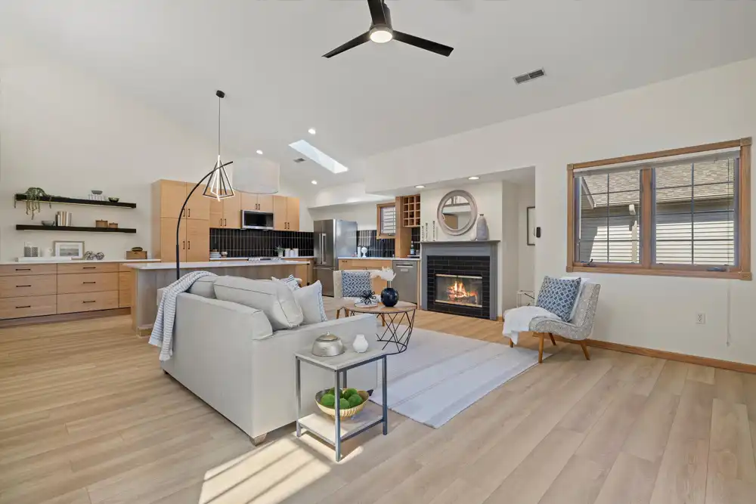
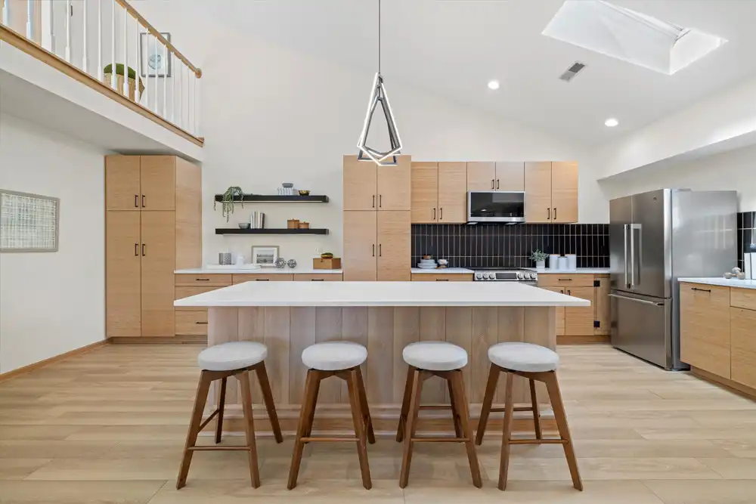
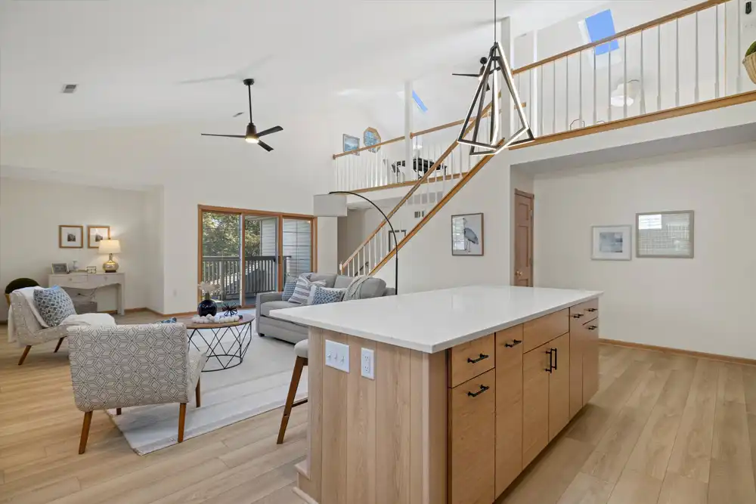
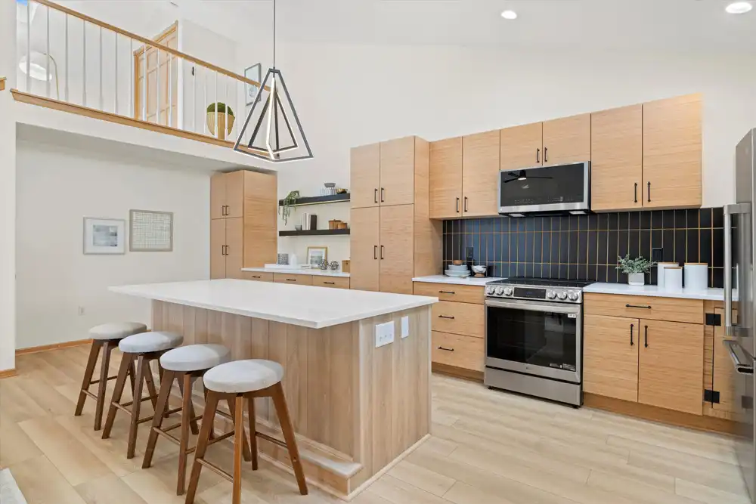
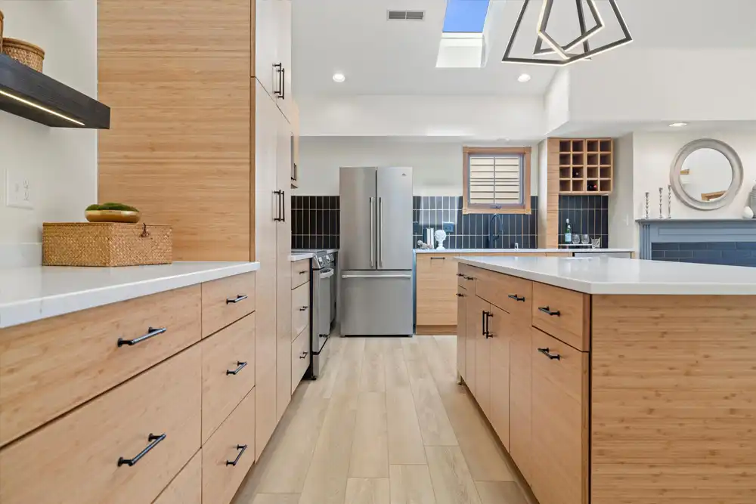
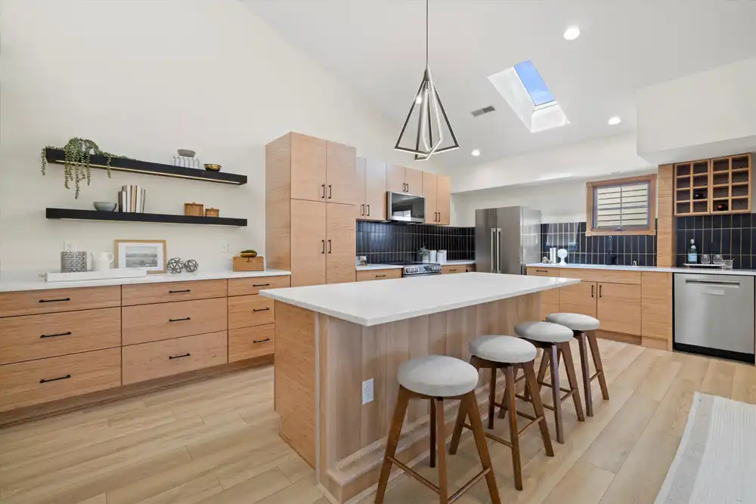
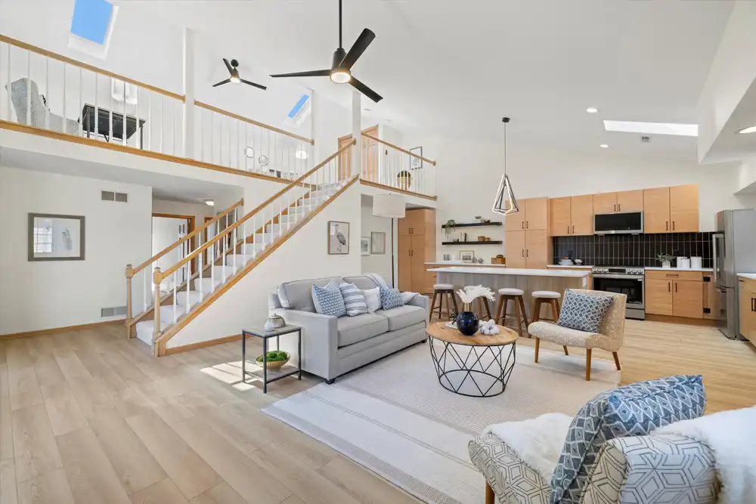
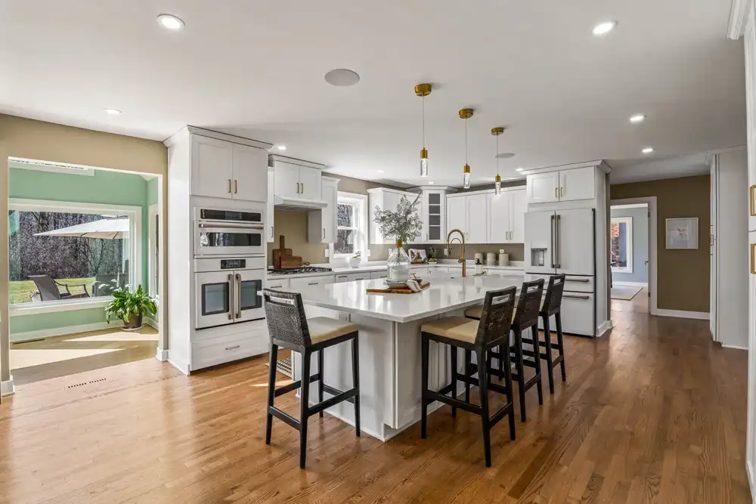
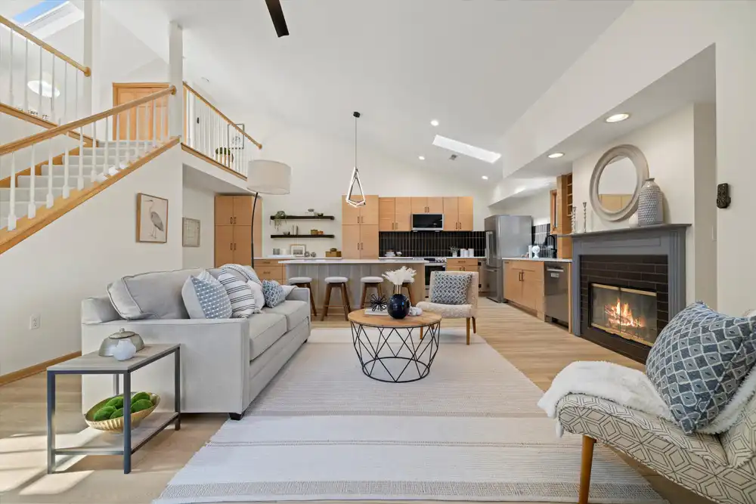
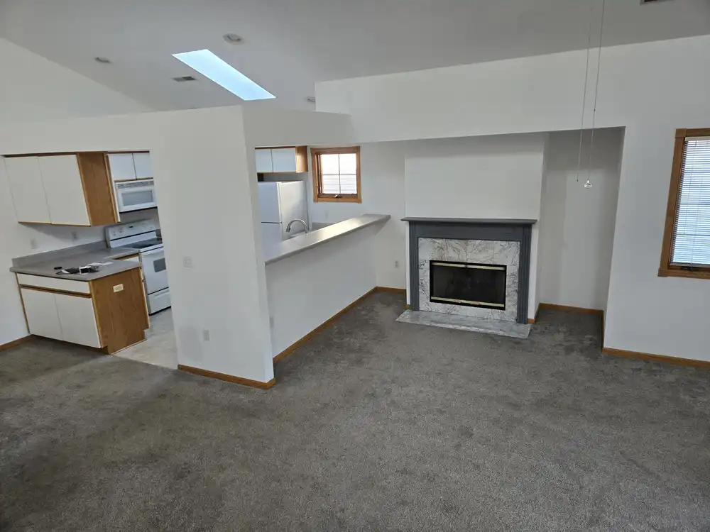
The transformation began with the heart of the home. What was once a dated kitchen with limited counter space and a disconnected layout is now a stunning, open-concept gathering space. Warm natural wood cabinetry, sleek white countertops, a dramatic black tile backsplash, and a spacious center island create a beautiful balance of contemporary design and inviting warmth. Modern appliances, updated lighting, and thoughtfully incorporated storage make the kitchen as functional as it is beautiful.
A Home Beautifully Reimagined
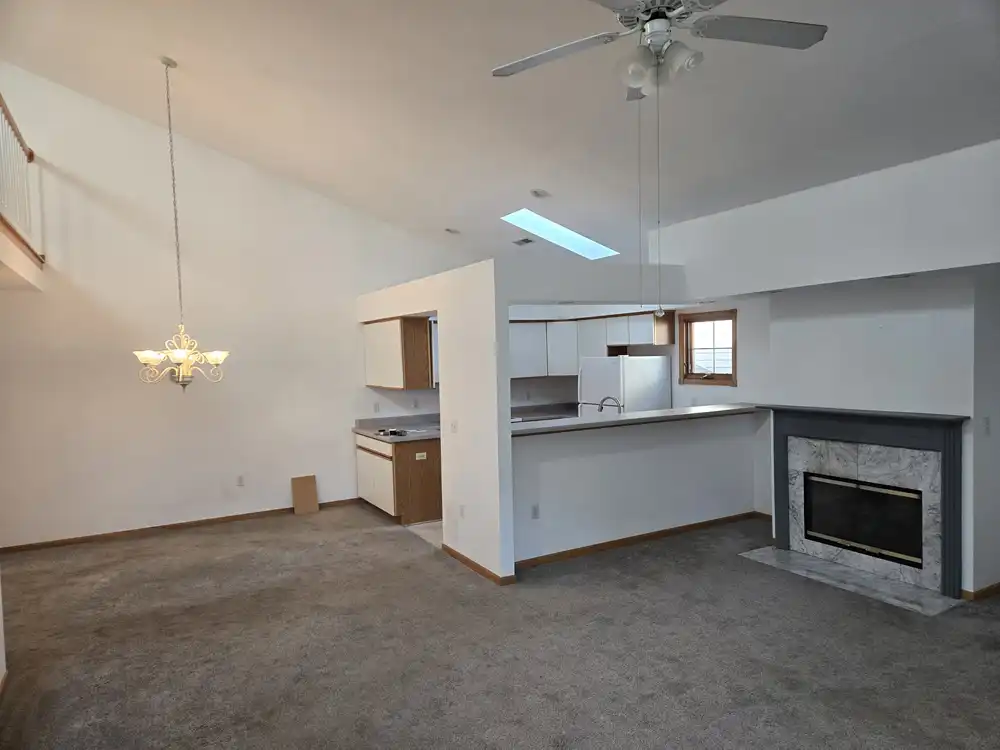
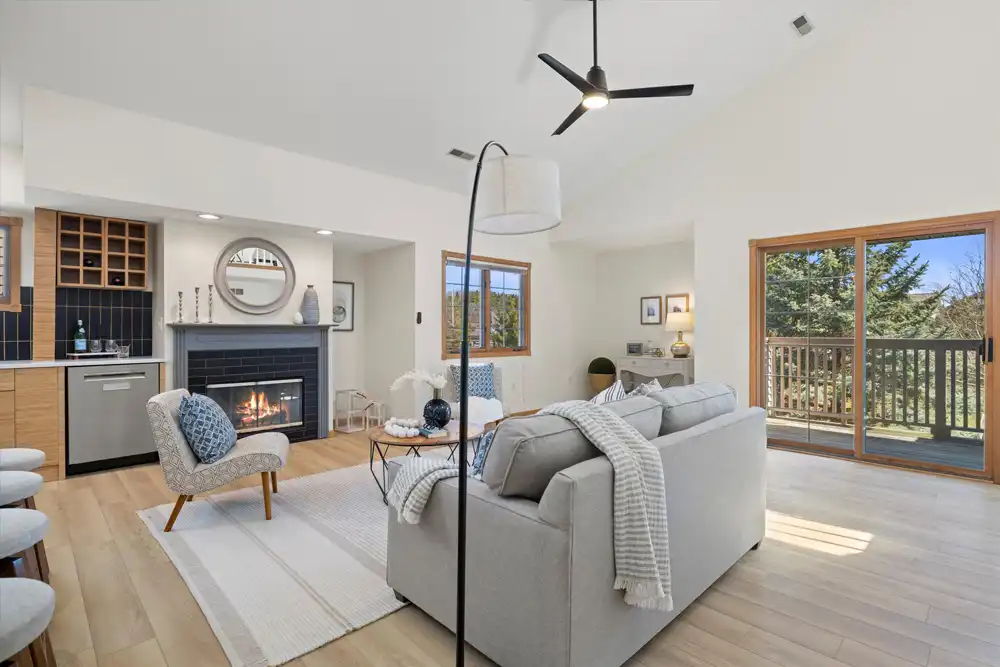
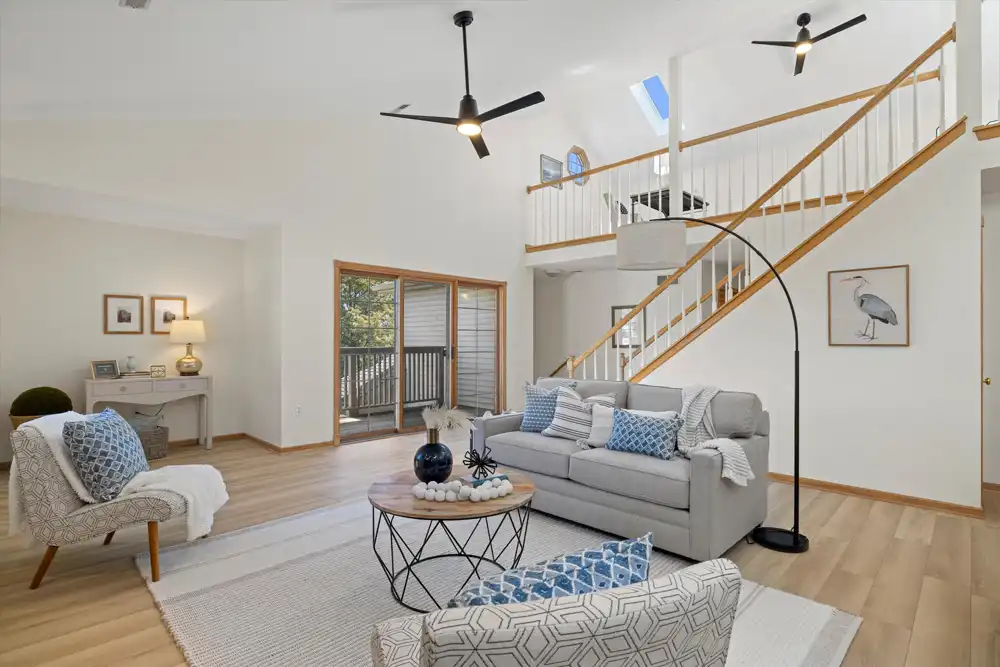
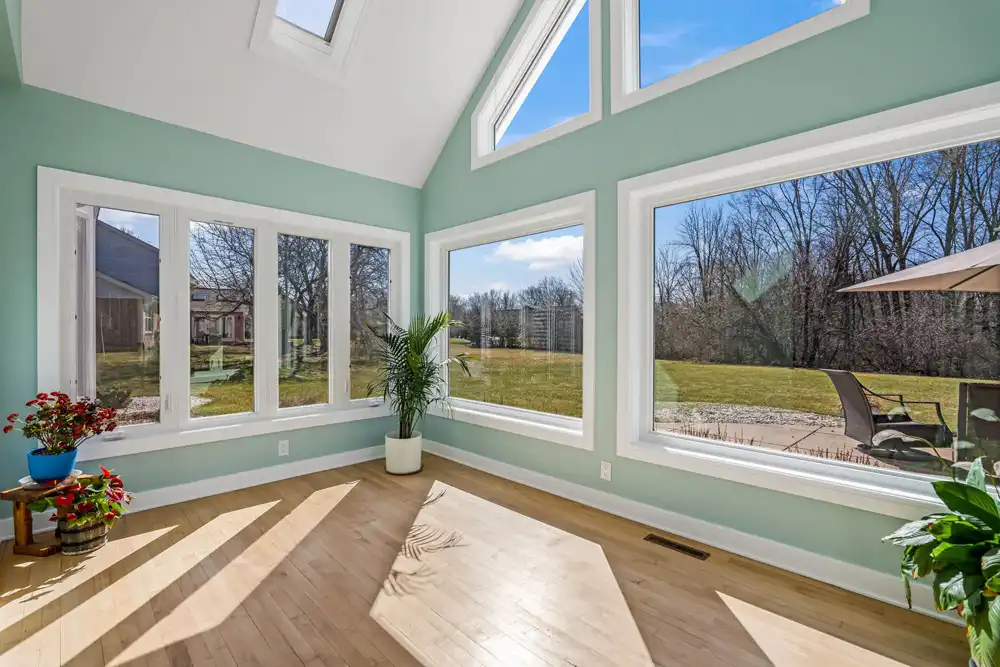
The adjoining living area received an equally impressive transformation. Outdated carpeting was replaced with beautiful, light-toned flooring, creating a seamless flow between the kitchen and living spaces. The fireplace, once surrounded by traditional finishes, now features a sophisticated dark tile surround that gives the room a fresh, modern focal point. With its vaulted ceilings, natural light, and carefully selected finishes, the entire space feels brighter, more open, and ready for everyday living or entertaining.
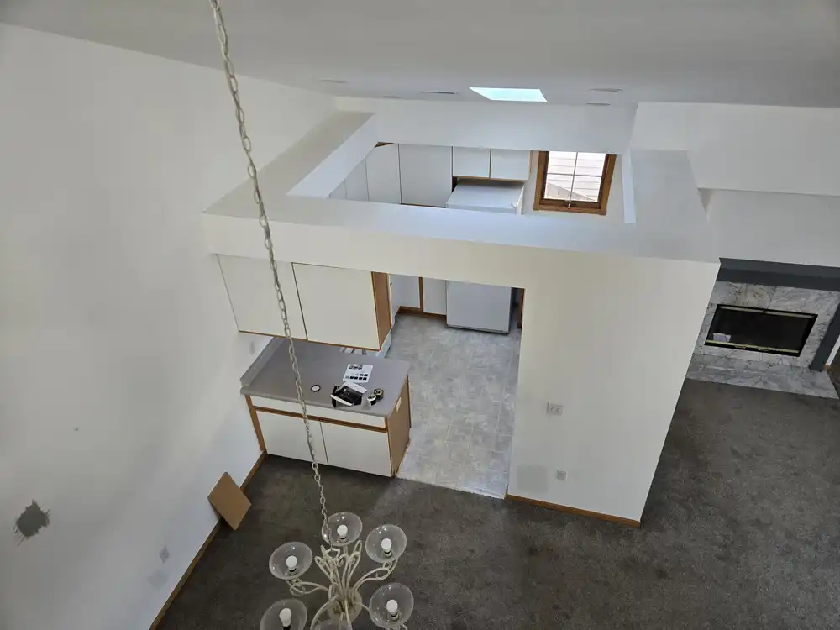
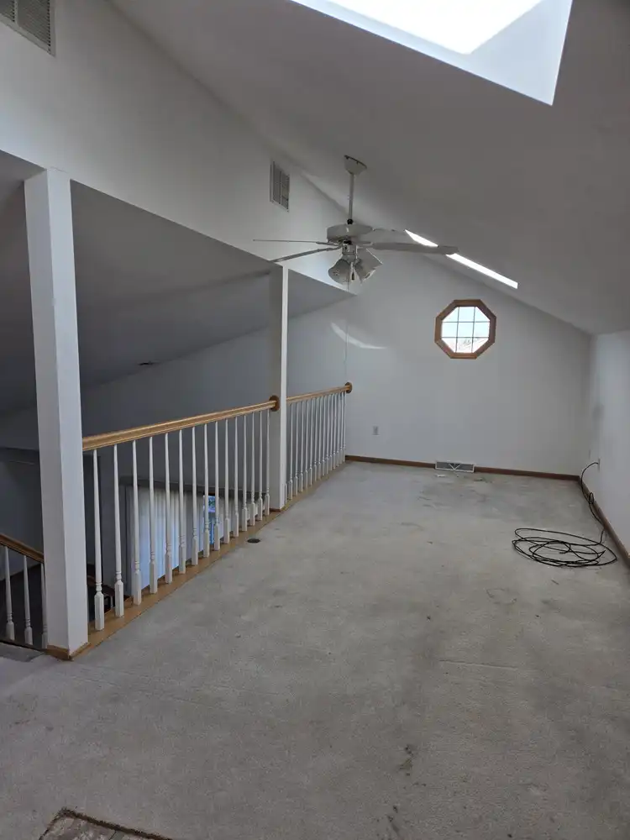
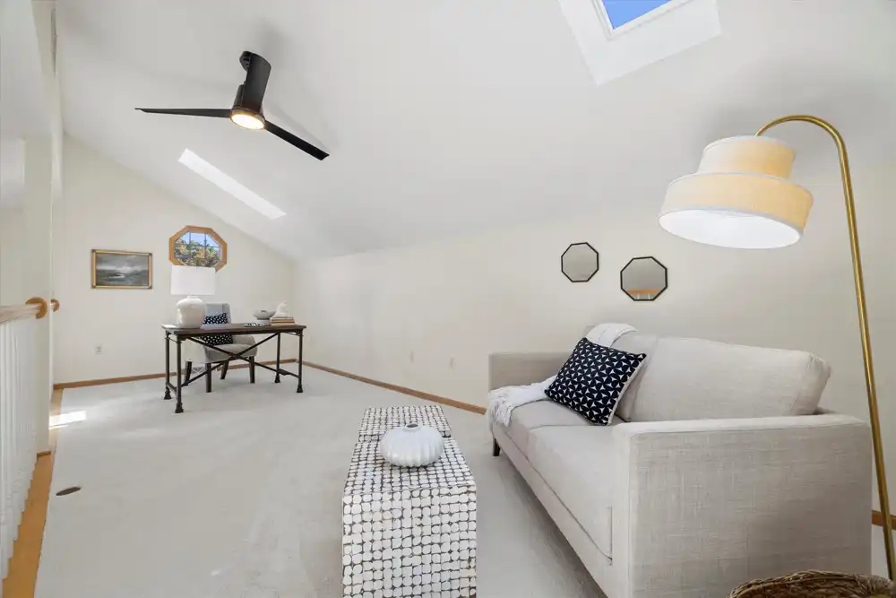
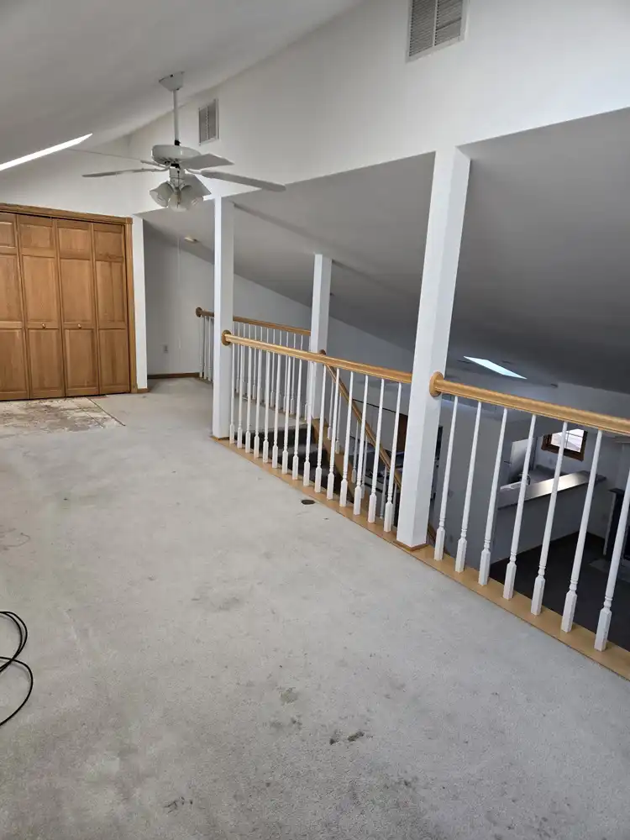
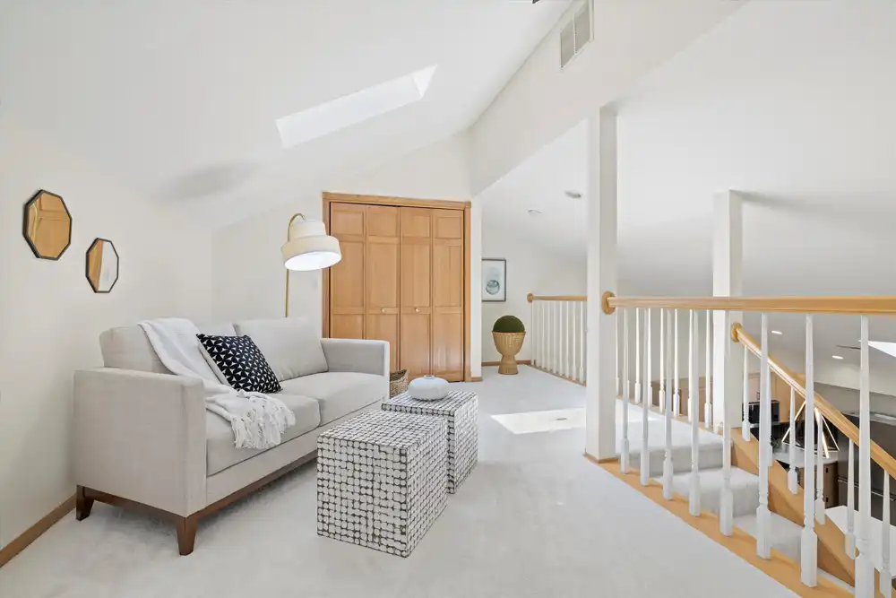
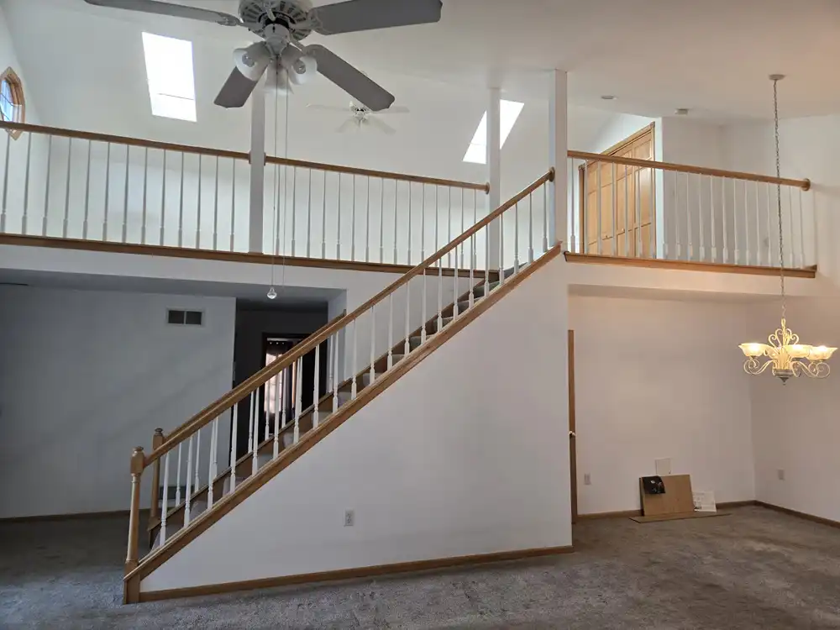
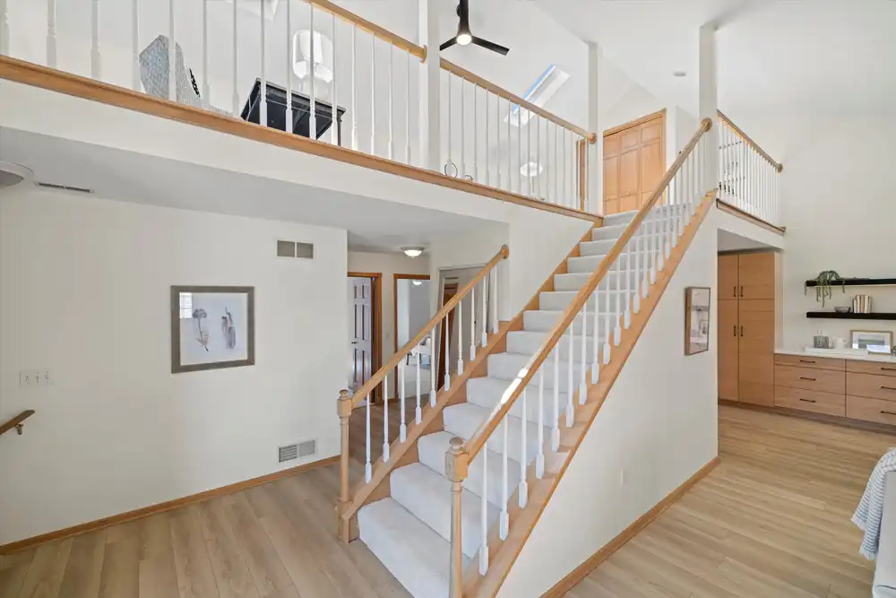
One of the home’s most distinctive features is its open loft and staircase overlooking the main living area. Rather than changing the character of this architectural feature, the renovation embraced it. Fresh carpeting, updated lighting, and a clean, neutral palette transformed the previously overlooked loft into a comfortable, versatile retreat. Whether used as a home office, reading area, or additional living space, it’s a wonderful example of making every square foot count.
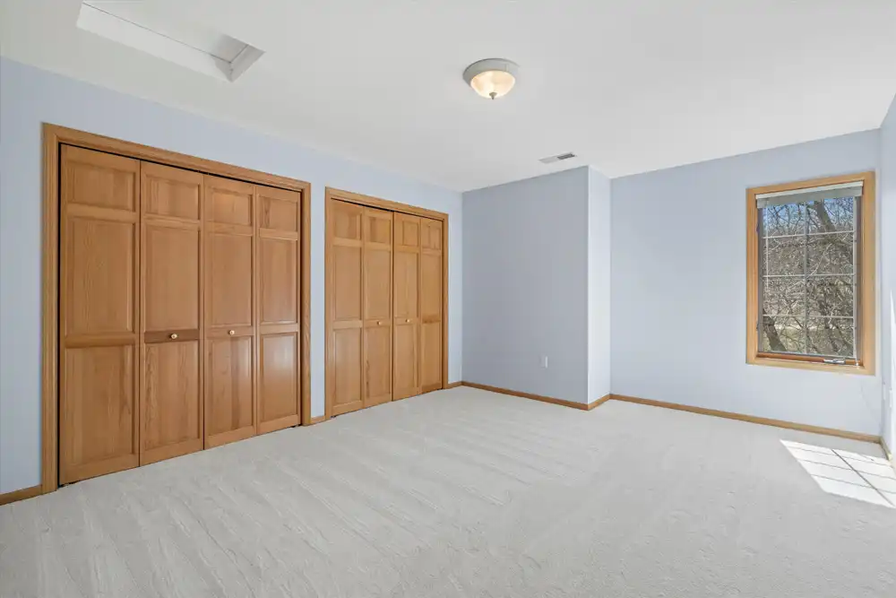
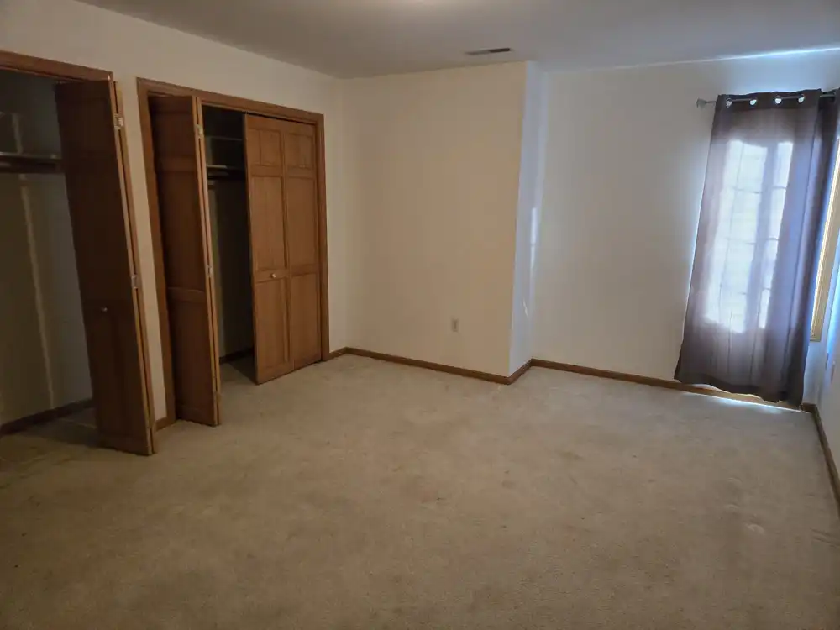
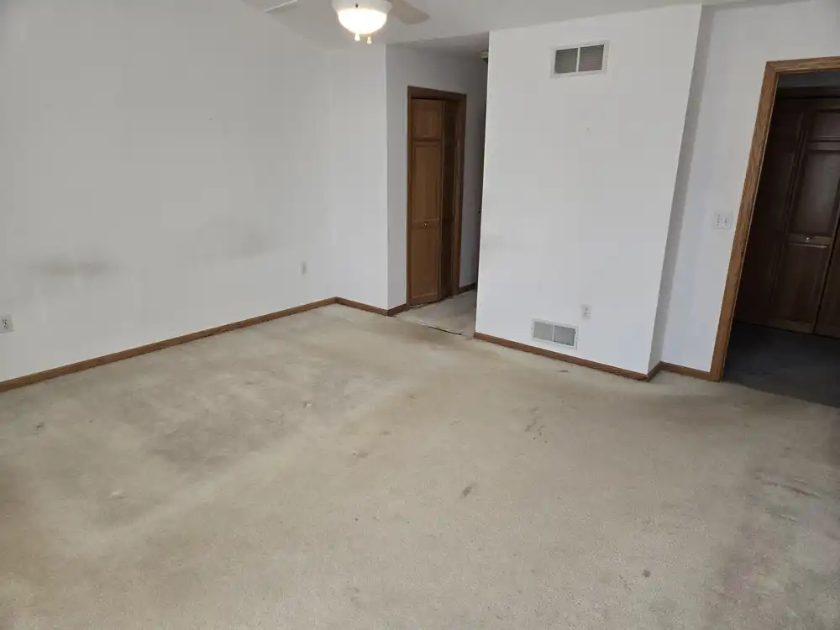
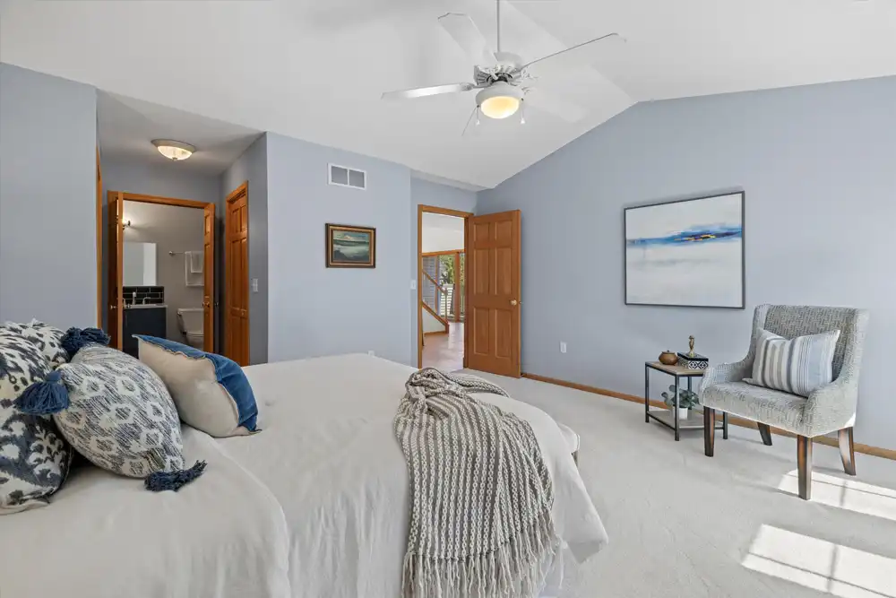
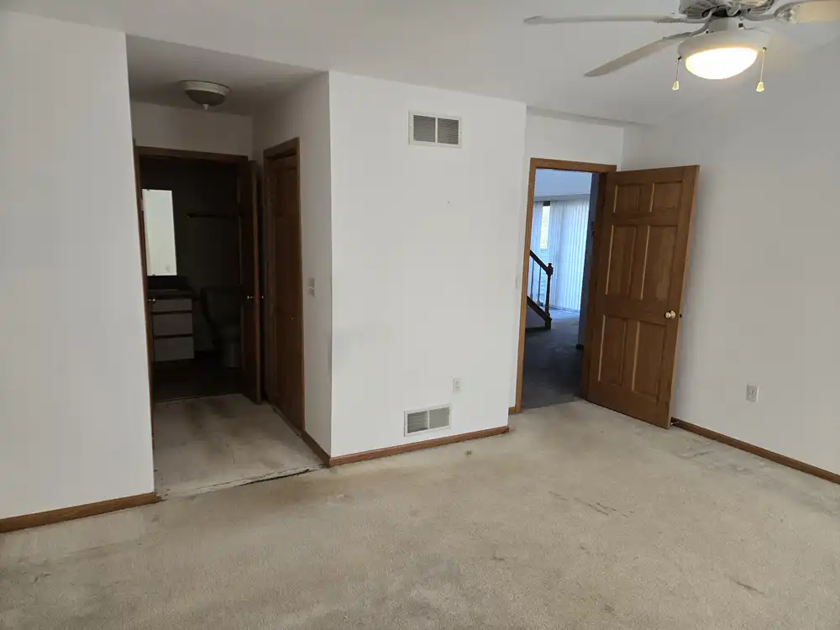
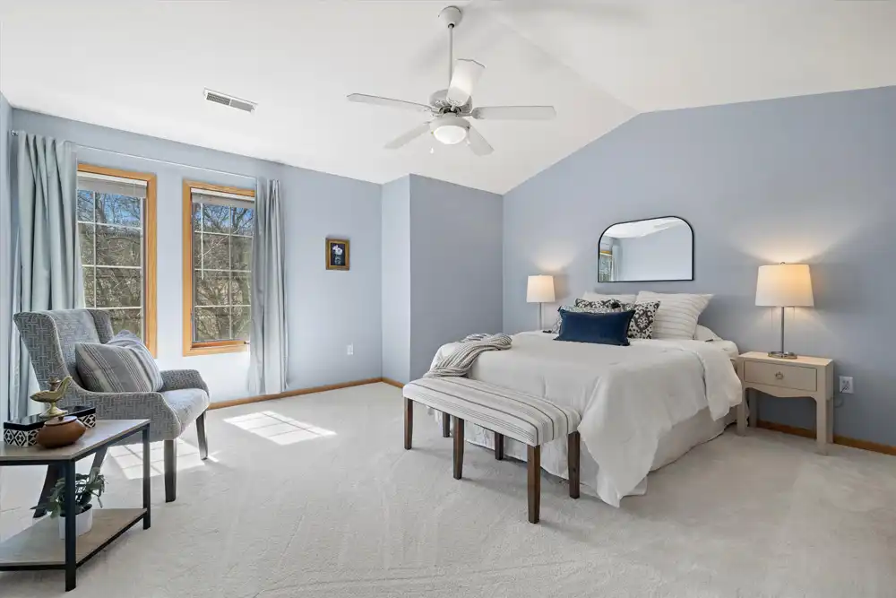
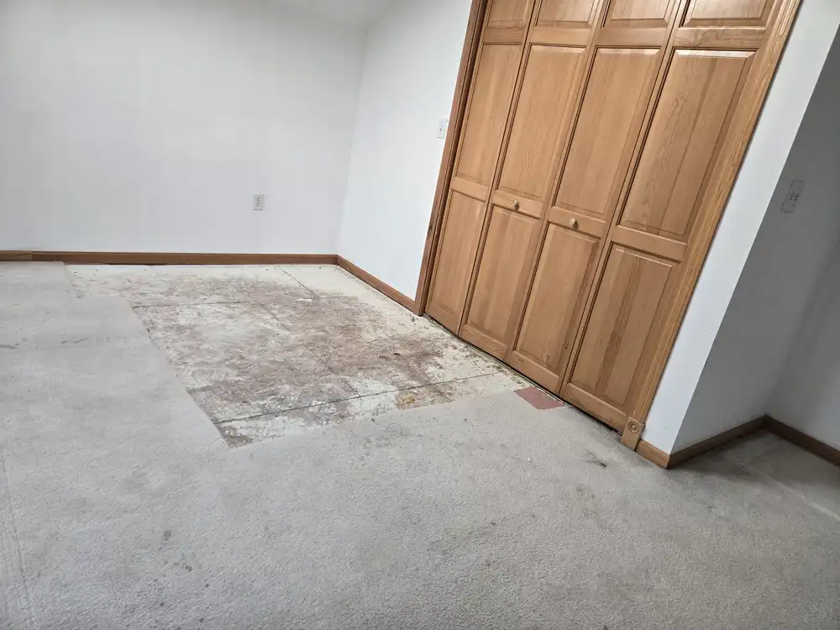
The two bedrooms were also refreshed with soft, calming colors, updated carpeting, and a more inviting atmosphere. The primary bedroom now offers a peaceful retreat, while the second bedroom feels bright, spacious, and welcoming. Both spaces retain their natural wood trim and doors, preserving the warmth and character of the original home.
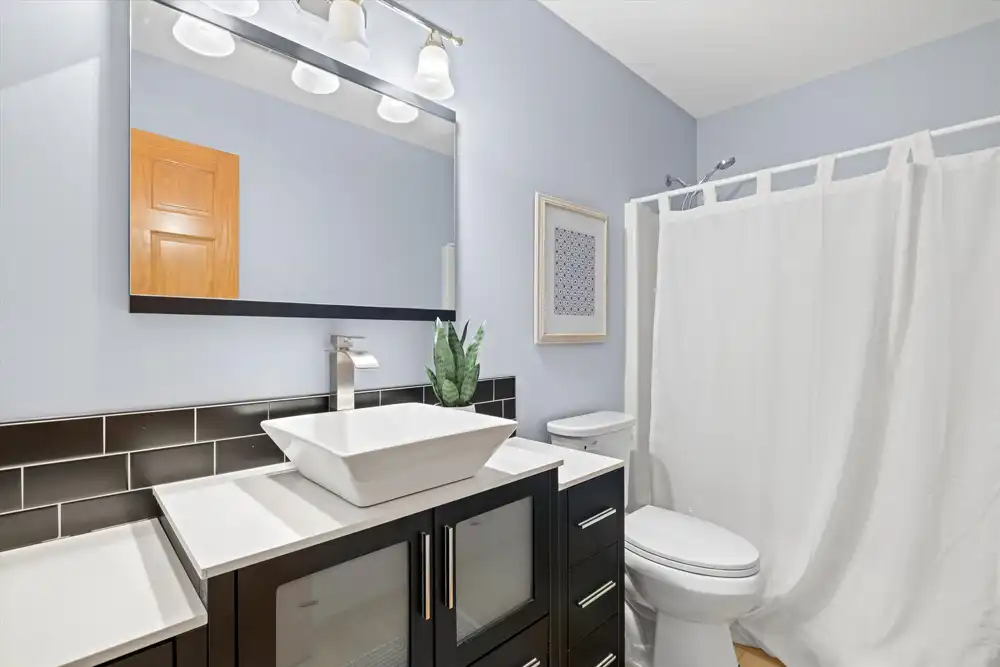
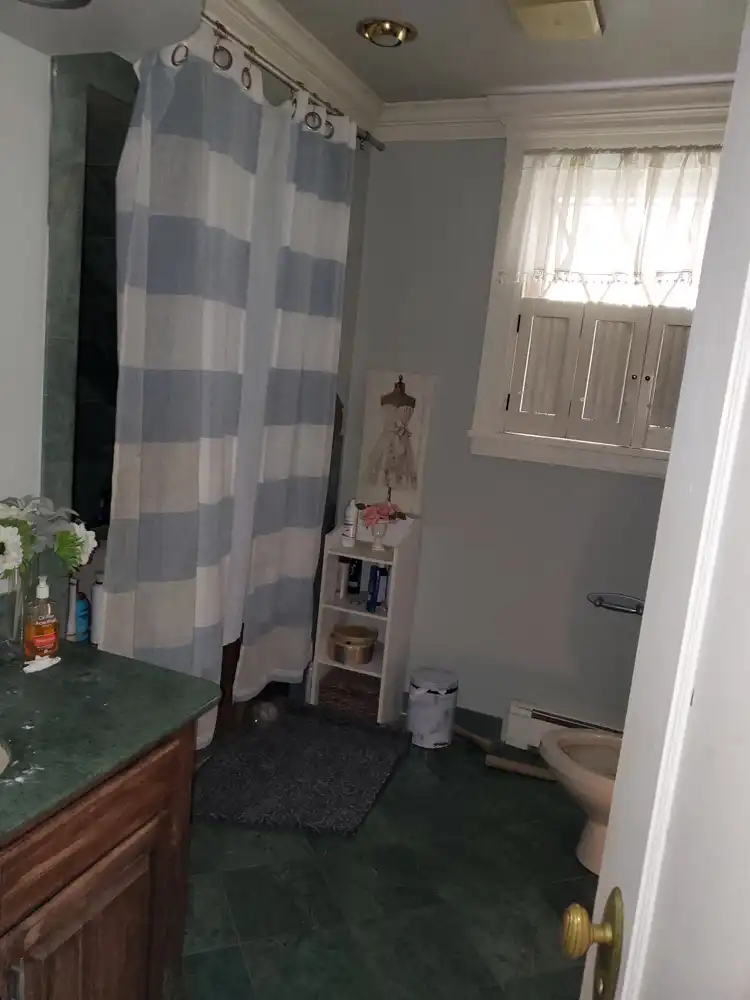
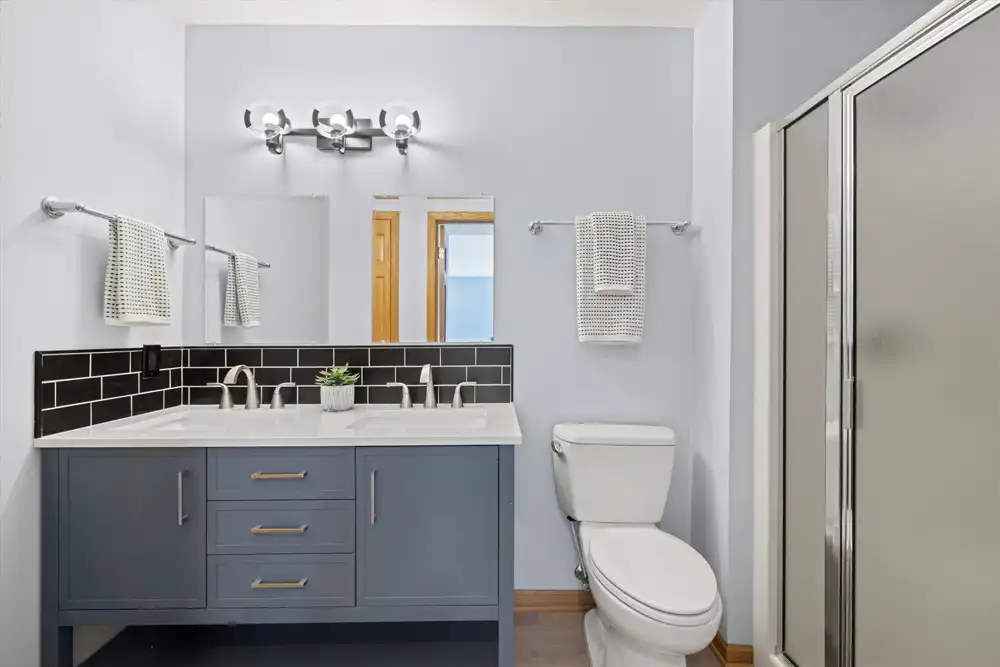
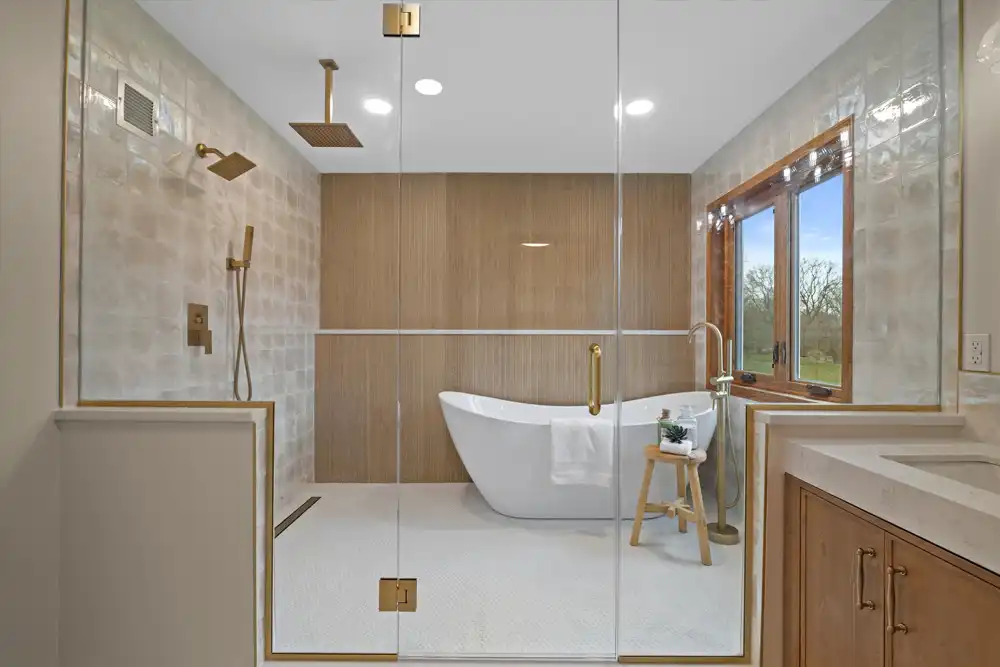
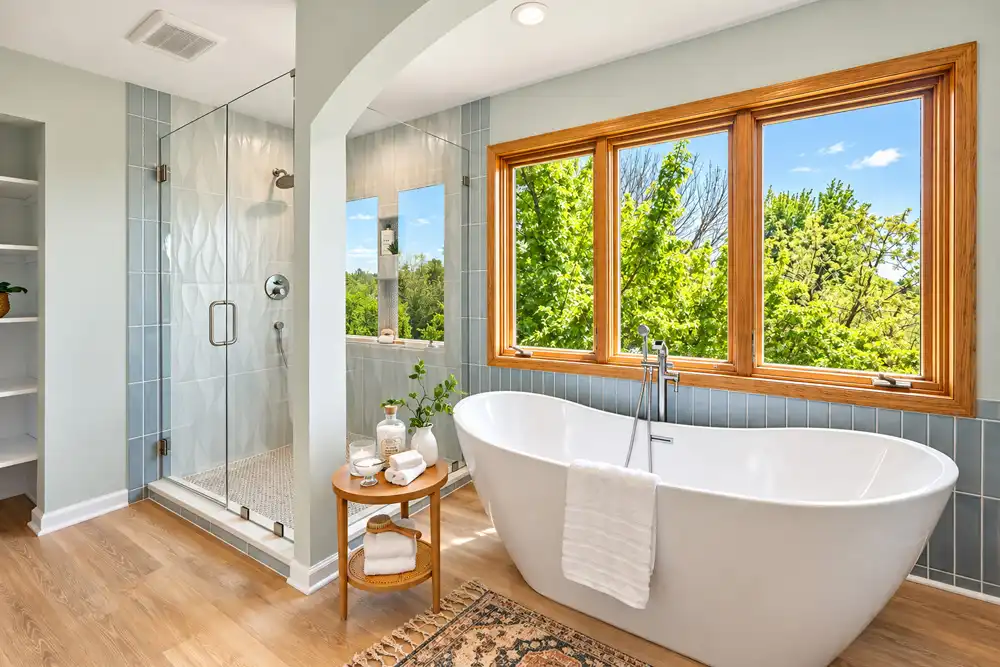
The two bathrooms received thoughtful updates that combine modern finishes with practical functionality. Contemporary vanities, updated fixtures, contrasting tile accents, and refreshed surfaces bring a clean, polished look to these essential spaces.
What makes this renovation truly special is how the entire home now works together. From the welcoming kitchen and comfortable living area to the two refreshed bedrooms, two updated bathrooms, and versatile loft, every space feels connected through a thoughtful combination of color, texture, and design.
By preserving the home’s architectural character while introducing modern finishes and improved functionality, this renovation demonstrates that you don’t always need more space to create a better home. Sometimes, you simply need to see the possibilities in the space you already have.
At LTB Designs, we love turning those possibilities into reality, creating homes that feel beautiful, intentional, and uniquely yours.
A Complete Transformation — A 2-Bedroom, 2-Bathroom Condo Beautifully Reimagined
The Kettle Ridge condo renovation demonstrates how thoughtful design, modern finishes, and creative use of existing space can dramatically improve a home’s appearance, functionality, and overall living experience.
What Changed at Kettle Ridge Condo
Before the Renovation
- 2 bedrooms
- 2 bathrooms
- Dated kitchen with limited counter space
- Traditional kitchen layout disconnected from the living area
- Older cabinetry, countertops, and appliances
- Outdated carpeting throughout the main living spaces
- Traditional fireplace surround and finishes
- Loft area with outdated finishes and limited functionality
- Aging bathroom fixtures, vanities, and surfaces
- Bedrooms with older carpeting and finishes
- Interior spaces lacking a cohesive contemporary design
- Existing architectural features with untapped potential
After the Renovation
- 2 beautifully refreshed bedrooms
- 2 thoughtfully updated bathrooms
- Stunning open-concept kitchen with improved functionality
- Warm natural wood cabinetry and sleek white countertops
- Dramatic black tile kitchen backsplash
- Spacious center island with additional preparation and gathering space
- Modern kitchen appliances and updated lighting
- Beautiful light-toned flooring connecting the kitchen and living areas
- Contemporary fireplace featuring a sophisticated dark tile surround
- Bright, inviting living room with vaulted ceilings
- Refreshed loft with new carpeting and updated lighting
- Versatile loft space ideal for a home office, reading retreat, or additional living area
- Updated bedrooms with soft neutral colors and comfortable carpeting
- Preserved natural wood trim and doors that maintain the home's original character
- Contemporary bathroom vanities, updated fixtures, and stylish tile accents
- Improved flow between the kitchen and adjoining living spaces
- Cohesive interior finishes combining warmth, texture, and contemporary style
- A brighter, more functional home designed for modern everyday living
This transformation represents far more than a cosmetic renovation.
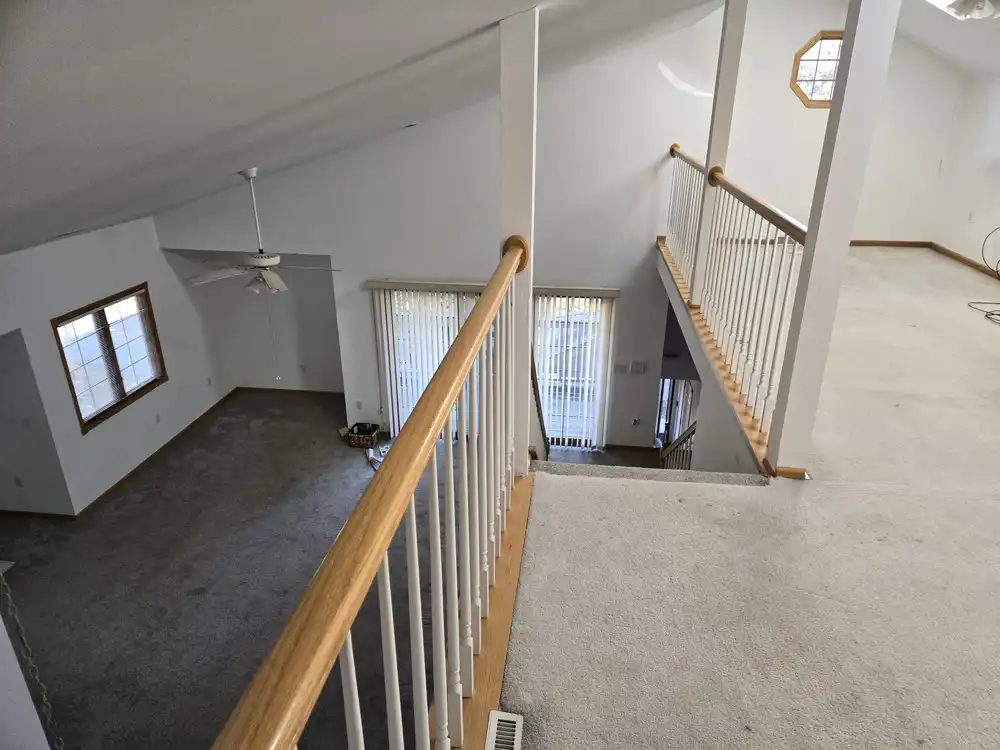
By opening the kitchen to the adjoining living area, modernizing the fireplace, refreshing the bedrooms and bathrooms, and transforming the loft into a versatile living space, LTB Designs helped unlock the condo’s full potential without changing its original bedroom or bathroom count.
The result is a beautifully reimagined 2-bedroom, 2-bathroom condo that combines contemporary sophistication, preserved architectural character, improved functionality, and timeless comfort.

Merchant's Plat
← Previous project

Copperfield
Next project →
Your Home Could Be Our Next Transformation.
Ready to reimagine your space? Let’s bring your vision to life — starting with a free design consultation.